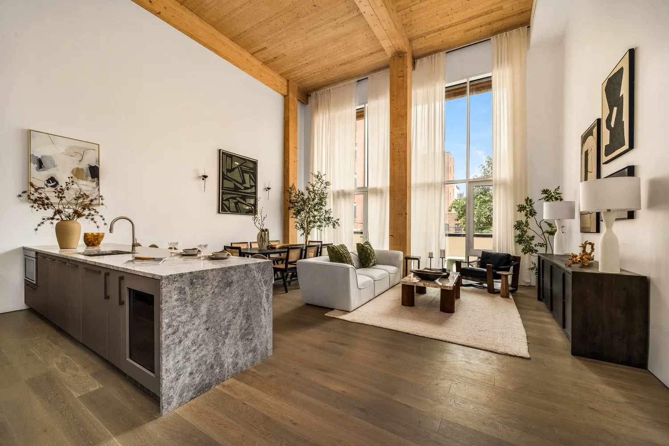
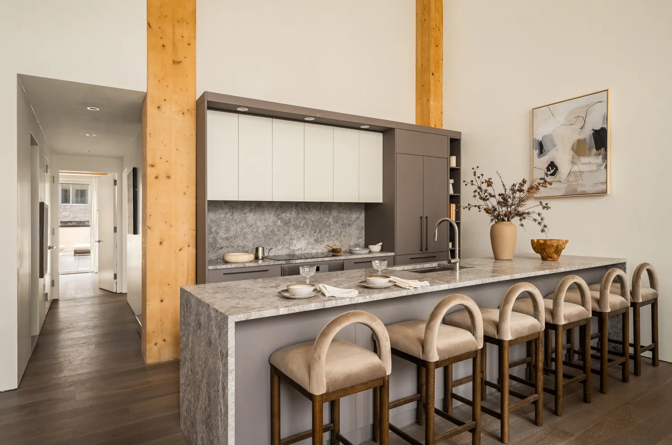
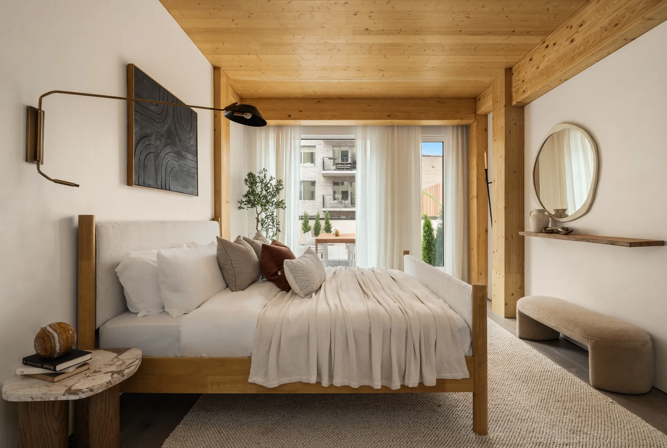
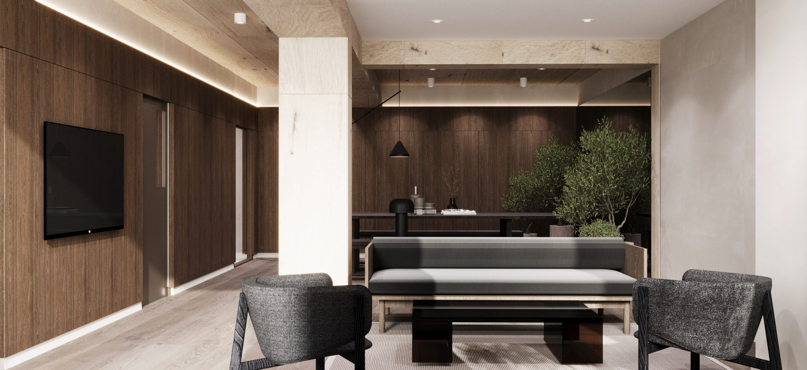
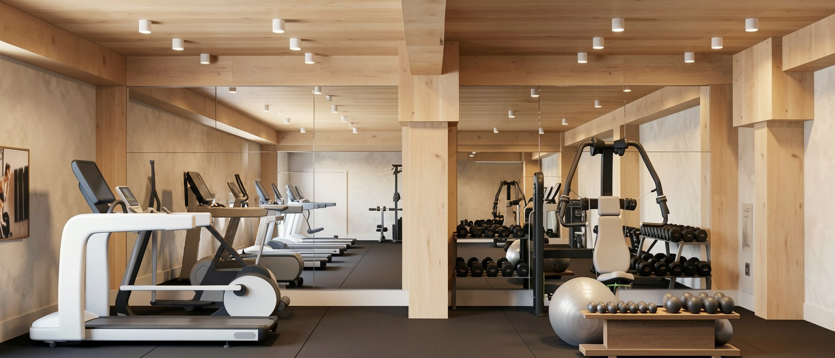
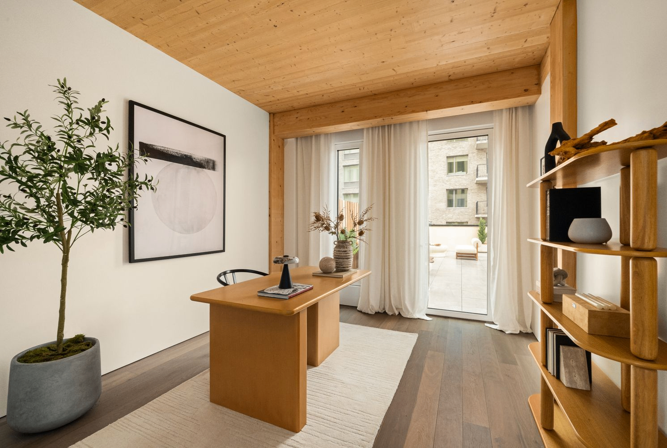
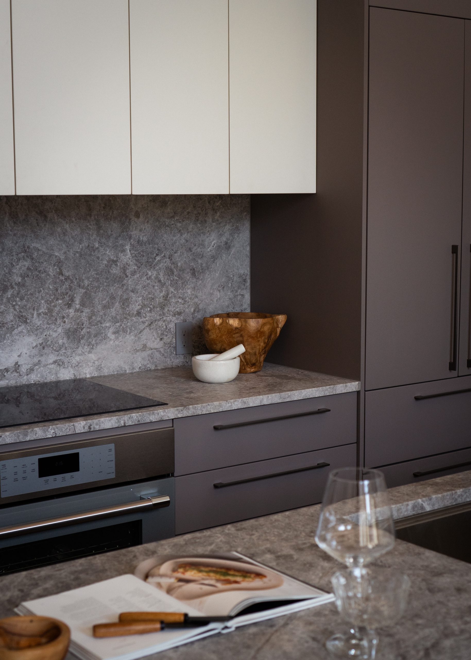
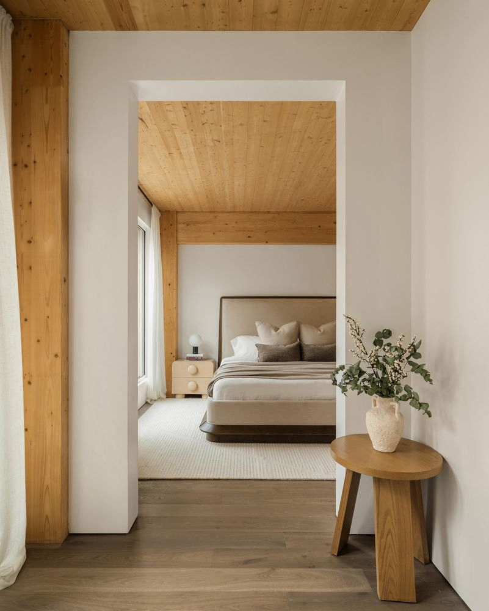
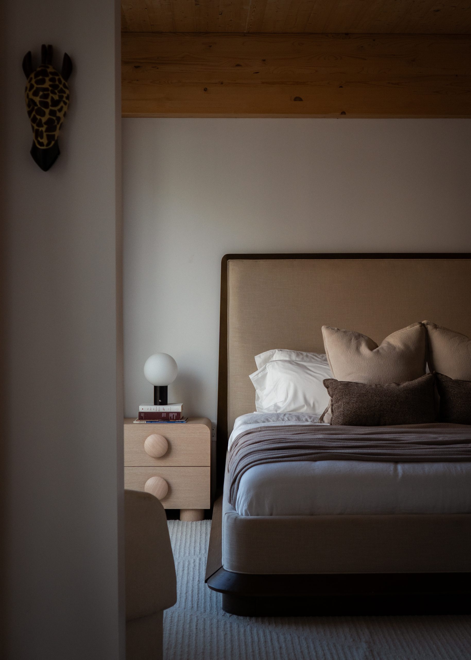
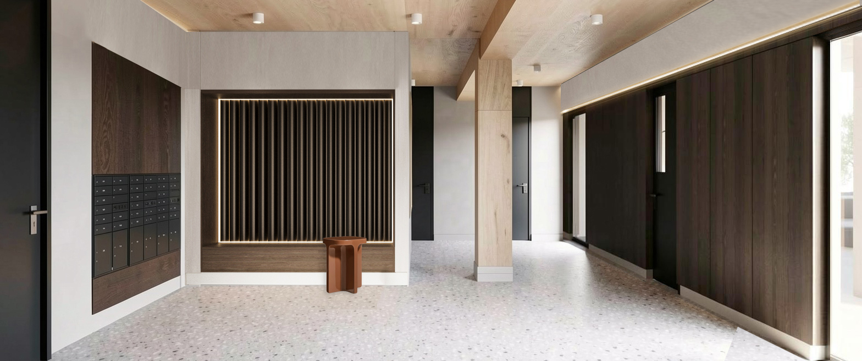
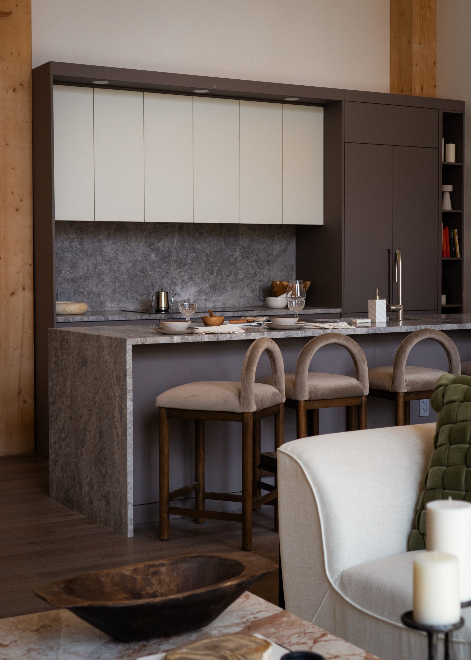
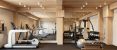
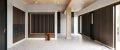
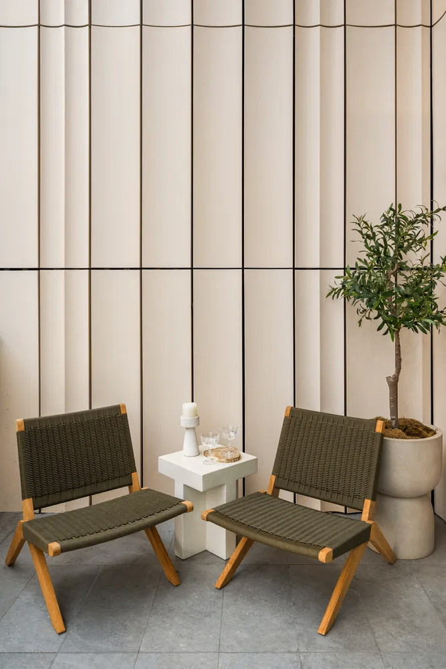
179 North 10th is a thoughtful expression of contemporary residential design, where the building’s innovative mass-timber construction and exposed CLT ceilings become defining architectural elements of the interiors. The natural warmth, scale, and rhythm of the timber structure create a strong sense of character while also presenting a unique interior design challenge: every material, lighting element, and piece of millwork needed to be carefully considered in relation to the exposed ceiling and its structural expression. Rather than competing with the architecture, the interior design celebrates it, allowing the CLT to remain a focal point while introducing a refined palette of light oak, honed Tundra Gray marble, textured tile, tailored millwork, and brushed metal accents.
The contrast between the natural grain and warmth of the timber and the clean, sophisticated detailing throughout the interiors creates a balance between architectural authenticity and contemporary comfort. This approach extends throughout the residences, where thoughtful coordination of ceiling conditions, lighting, millwork, and finishes preserves the openness and integrity of the architecture while giving each space a warm and highly considered residential character. The result is an interior that feels deeply connected to the building itself—refined without feeling overly formal, warm without losing its modern edge, and intentionally designed around the qualities that make 179 North 10th distinctive. The project is ultimately a reflection of the collaboration between the architectural, interior, and development teams, whose collective attention to materiality, structure, detailing, and execution allowed the building’s unique architectural vision to be carried seamlessly from the overall design through to the smallest interior detail.
Image Credits: Images sourced online and courtesy of Stage One