NEW YORK, NY
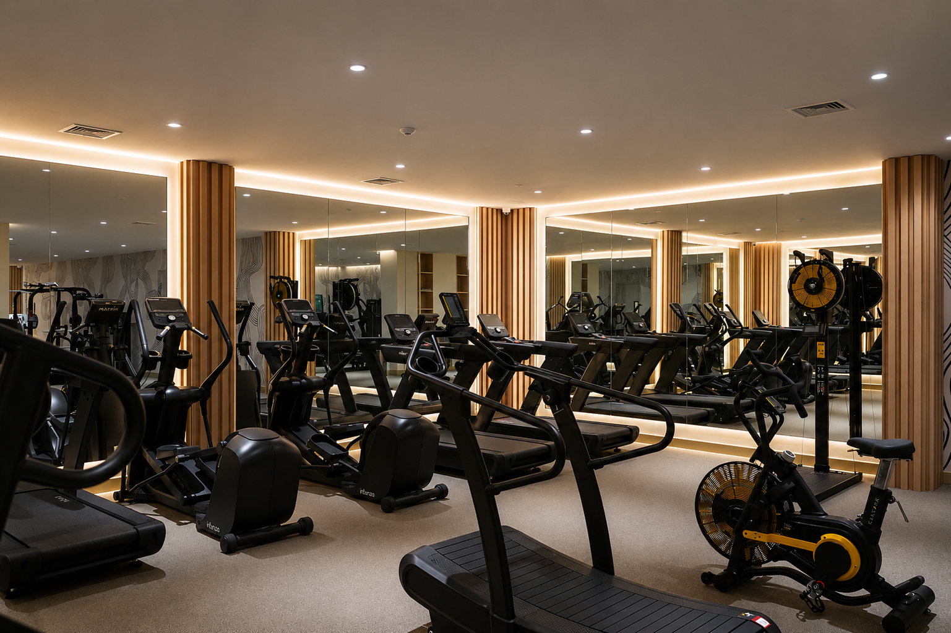
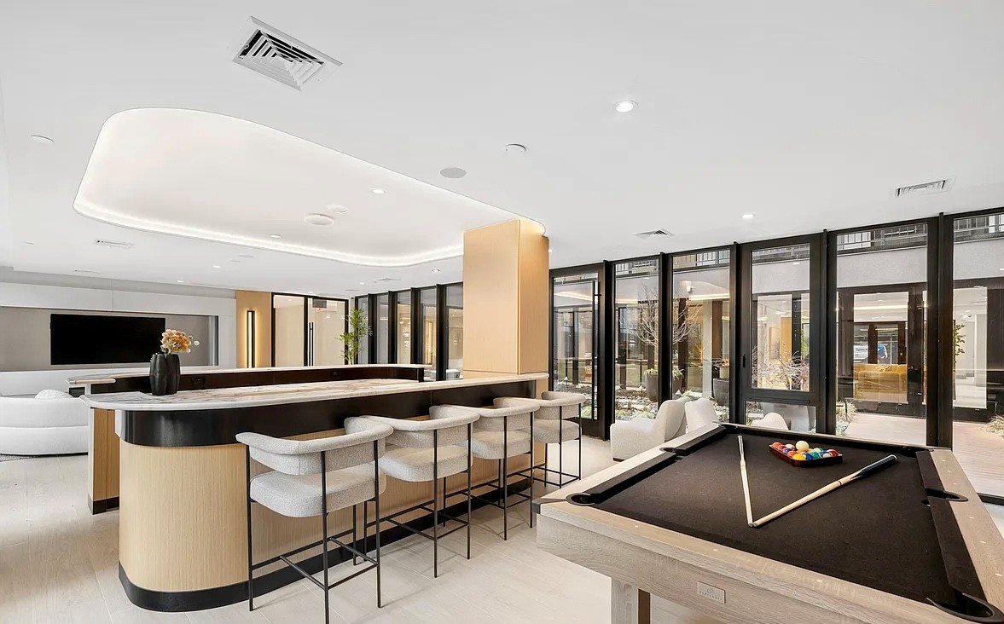
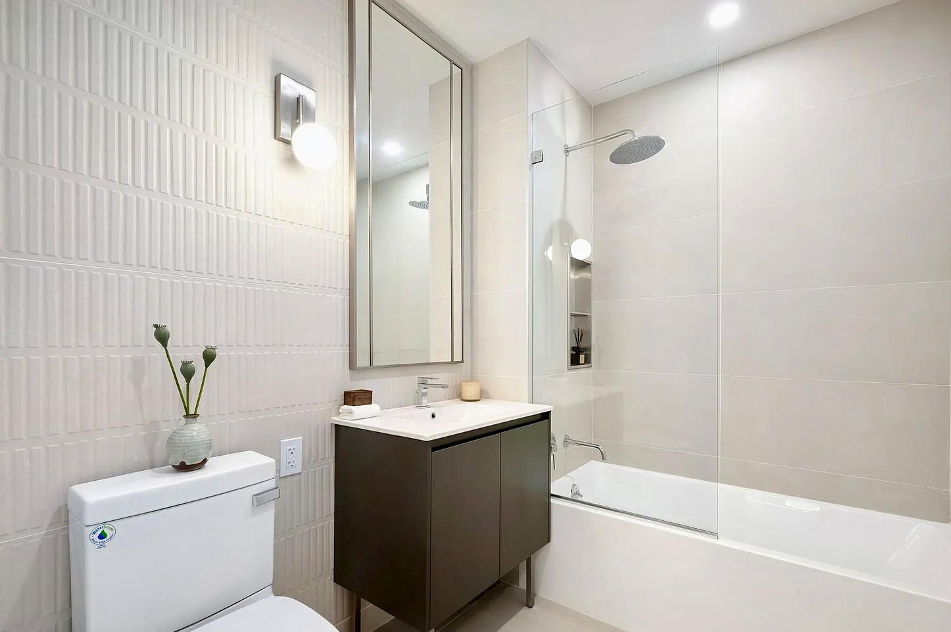
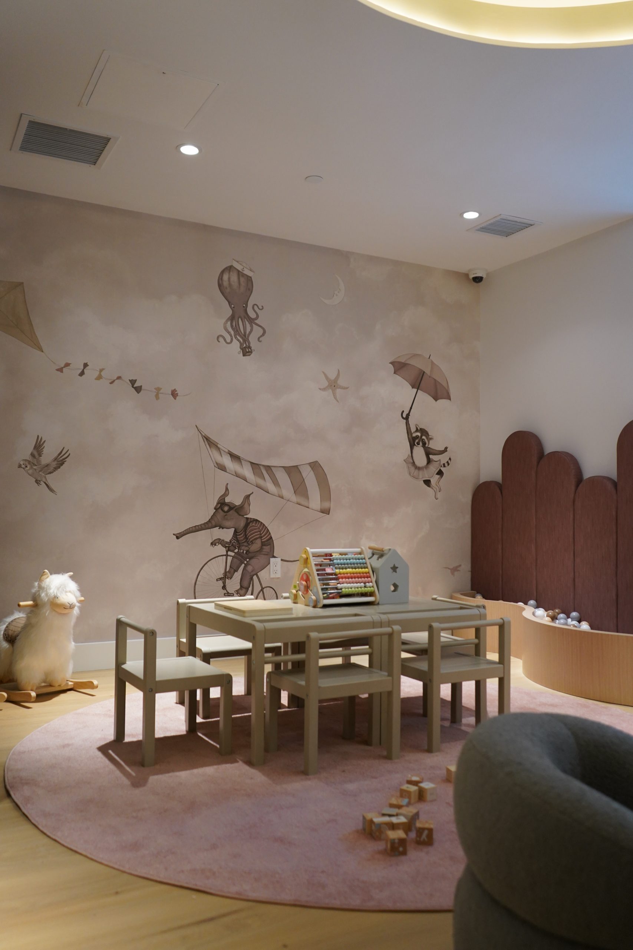
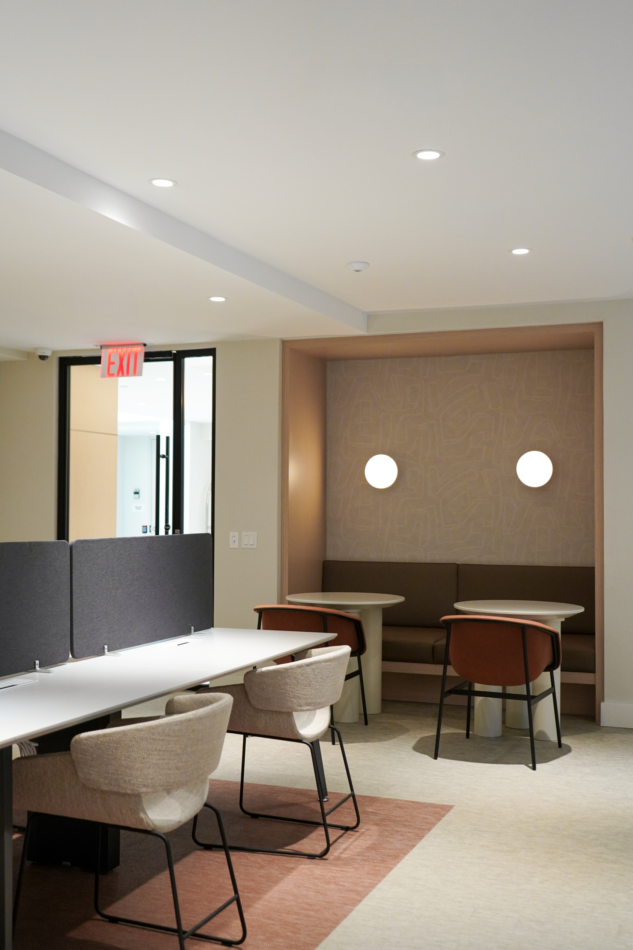
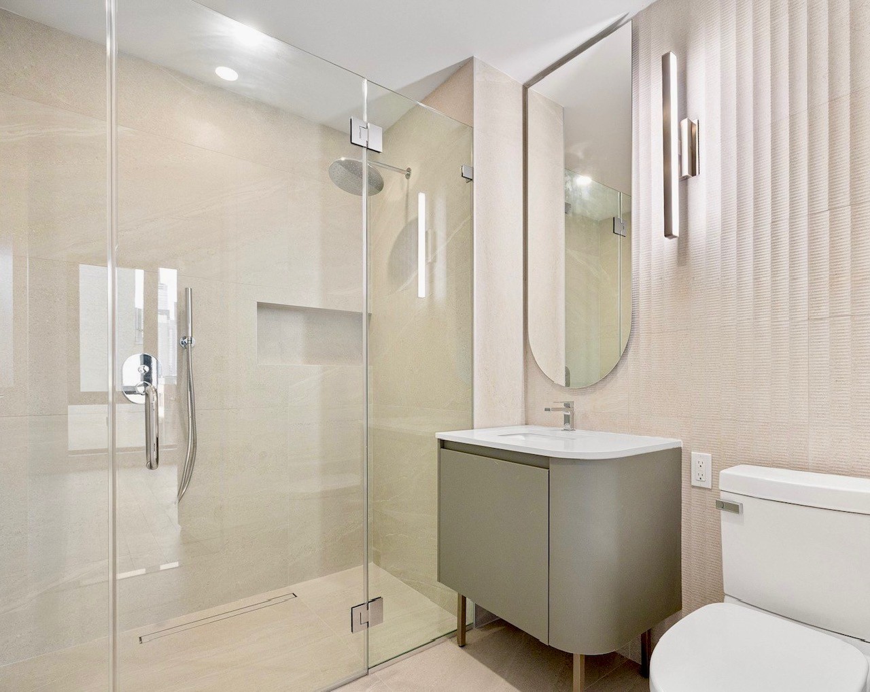
Designed across 132 residences and a diverse collection of amenity spaces, 622 11th Ave reimagines contemporary residential living through a design language that balances clean architectural lines with softened forms and natural materials. A restrained palette of cool gray stone, tiled walls, and neutral finishes establishes a refined architectural framework, while paneled wood columns, rose gold metal detailing, and integrated greenery introduce warmth and contrast. Curved walls, rounded furnishings, and sculptural lighting are carried throughout the building, creating a sense of continuity while softening the overall composition. Amenities such as the kids’ room and gym explore another dimension of the color pallet with deeper darker tones that pose a contrast to the rest of the building, adding another layer of complexity to the building that exceeds classic modern design. The result is a contemporary residential environment that feels bright, cohesive, and thoughtfully balanced through material, form, and light.
Project Details
Client
CHESS BUILDERS LLC
Size
180,953 SF I 132 UNITS
Collaborators
ODA ARCHITECTURE (ARCHITECT)
Status
COMPLETED
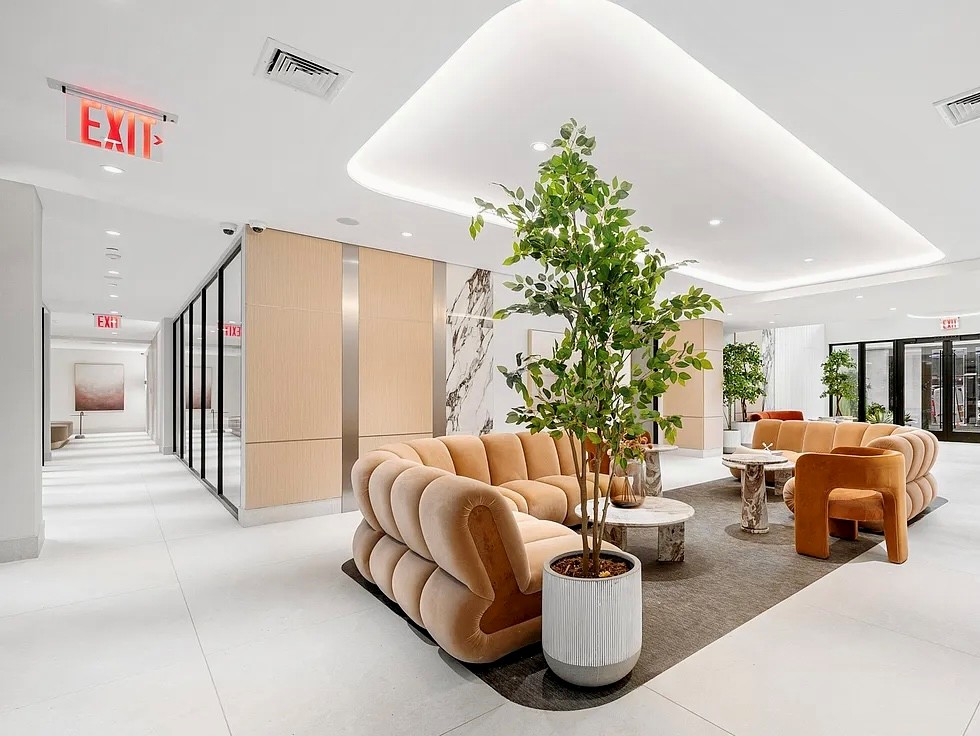
A harmonious dialogue of warm paneled oak, natural stone, and industrial metal accents.


LOBBY
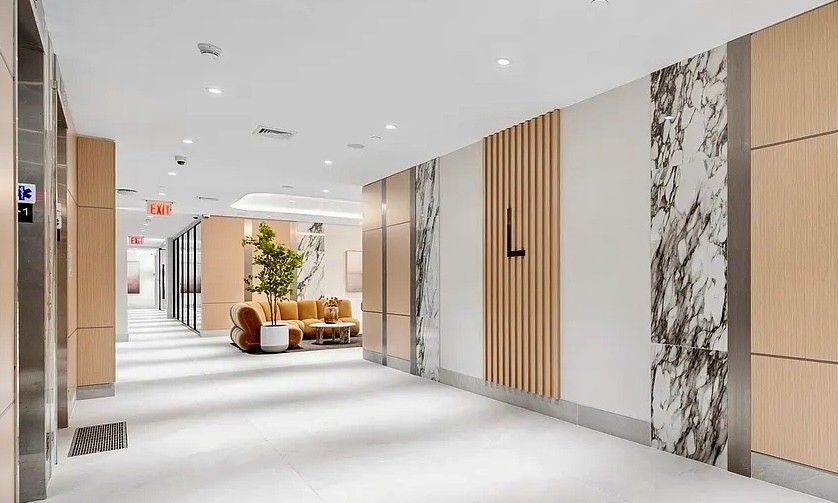
Grounded and architectural, the lobby centers on a refined interplay of raw and tailored materials. Warm wood paneling and slatted oak accents ground the corridor, balanced by industrial metal baseboards that lend a sharp, structural edge along the floor. High-contrast, heavily veined natural stone walls serve as the primary focal feature, allowing the organic stone patterns to function as large-scale art within the architecture. Complemented by neutral flooring and plush velvet lounge seating beyond, the design relies on texture, proportion, and materiality rather than applied ornamentation to define the space.


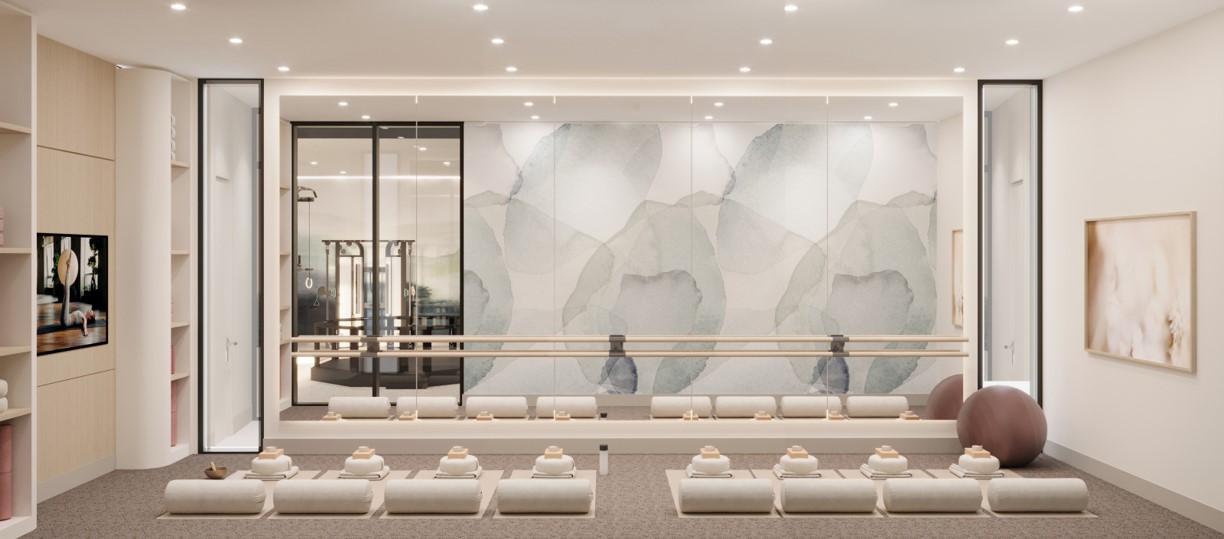
SPA
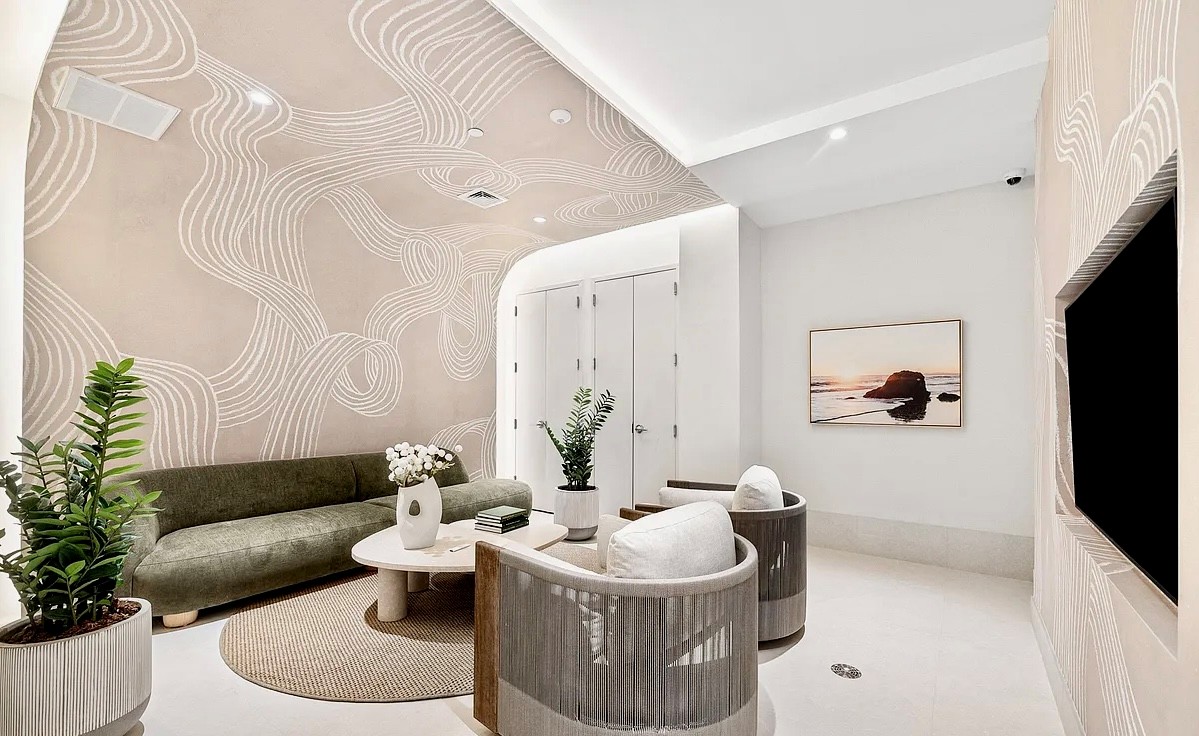
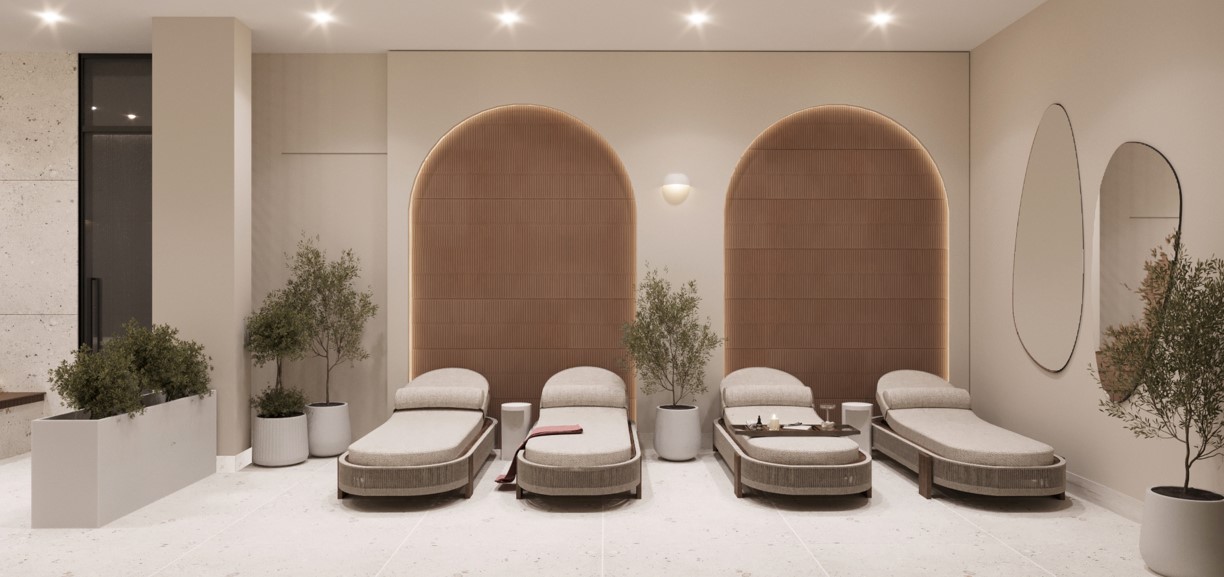
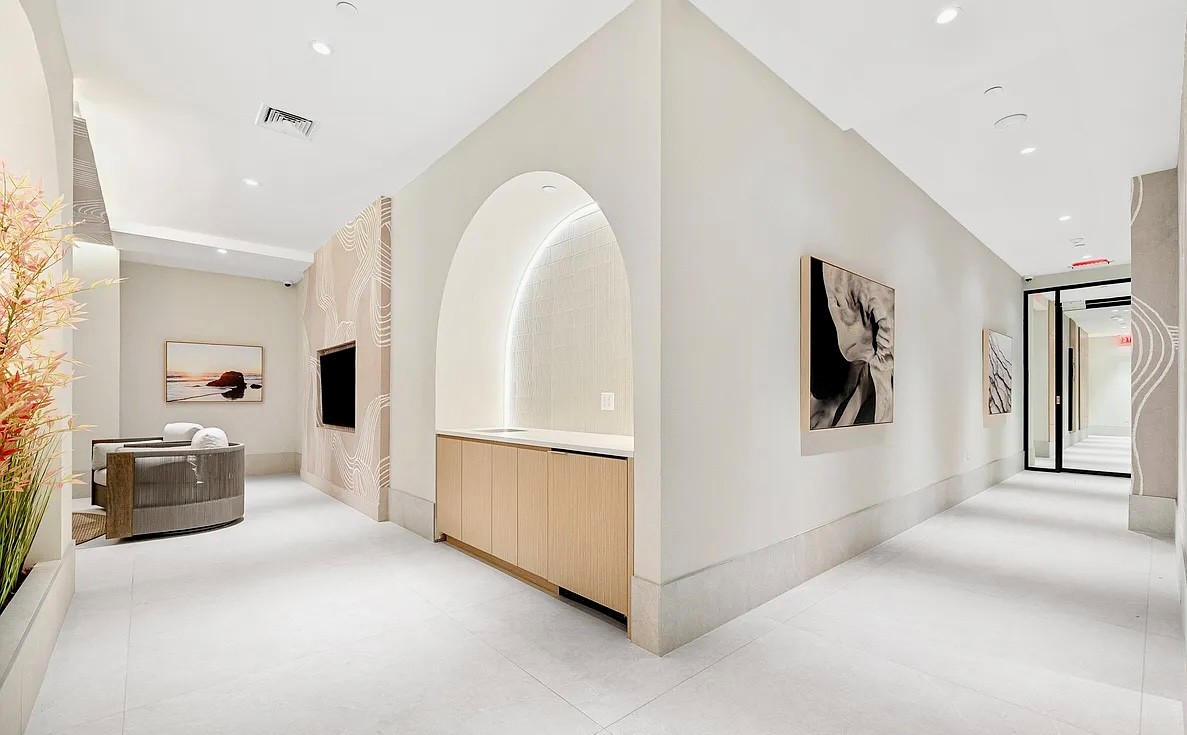
Quiet and restorative, this spa area relies on soft geometry and organic textures to create an atmosphere of understated wellness. Architectural arches and integrated cove lighting frame minimalist millwork, while fluid, wave-like wall graphics sweep across the ceiling to visually soften the space. A muted color palette of plaster whites and soft sands is balanced by olive velvet seating, woven lounge chairs, and subtle greenery. By focusing on clean lines, tactile materials, and spatial flow, the design provides an intuitive retreat tailored for calm and rejuvenation.