BOTANIC HEIGHTS I 960 FRANKLIN AVE

BROOKLYN, NY

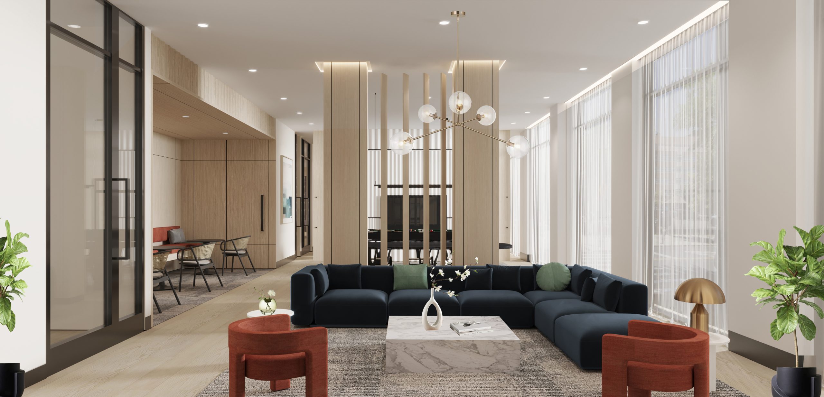
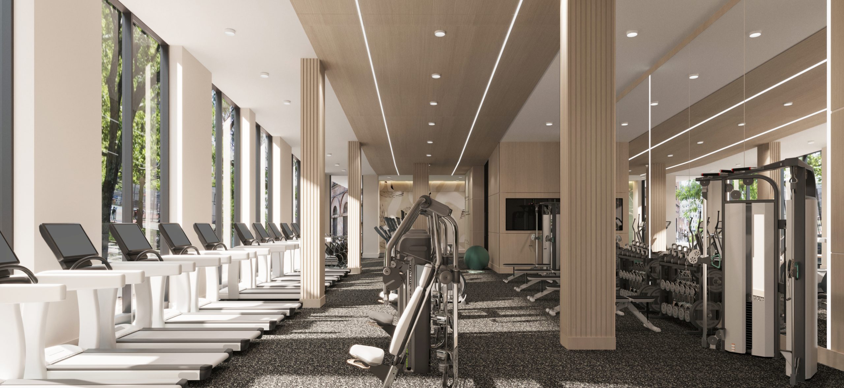
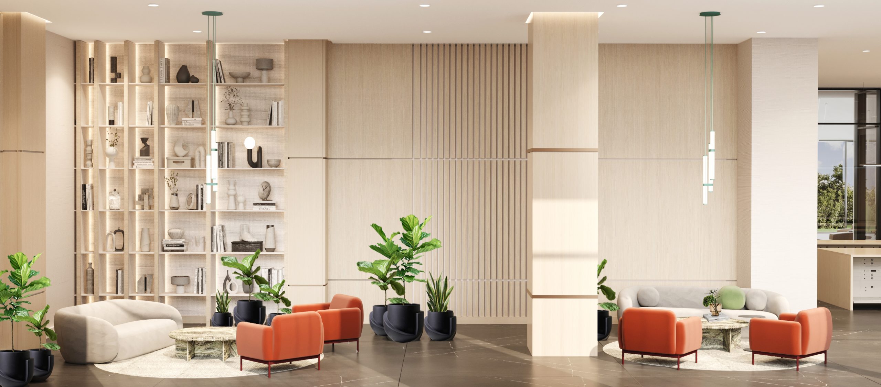
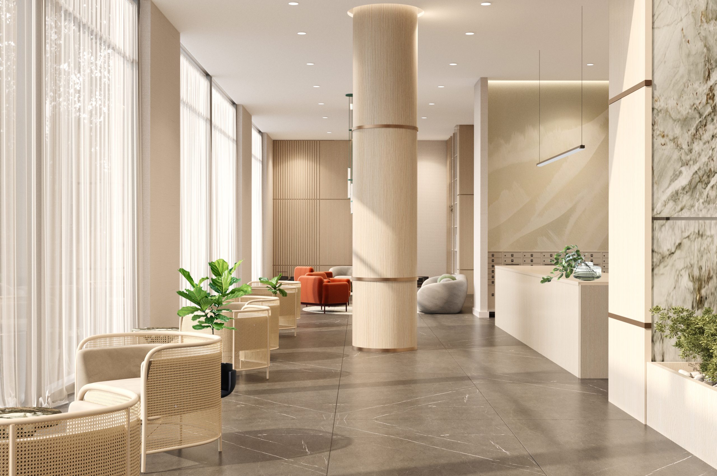
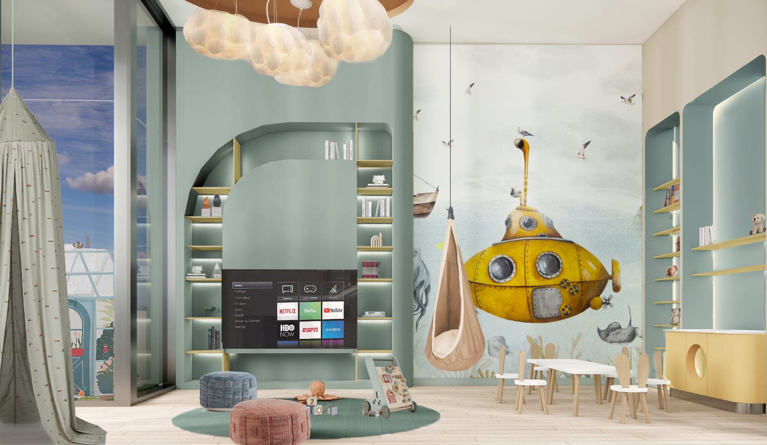
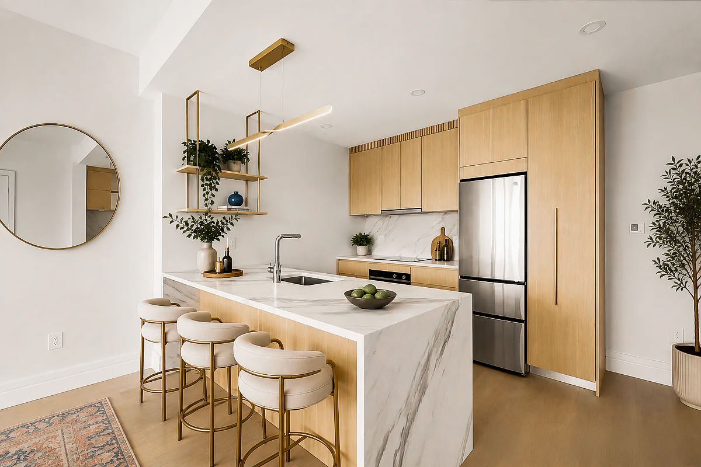
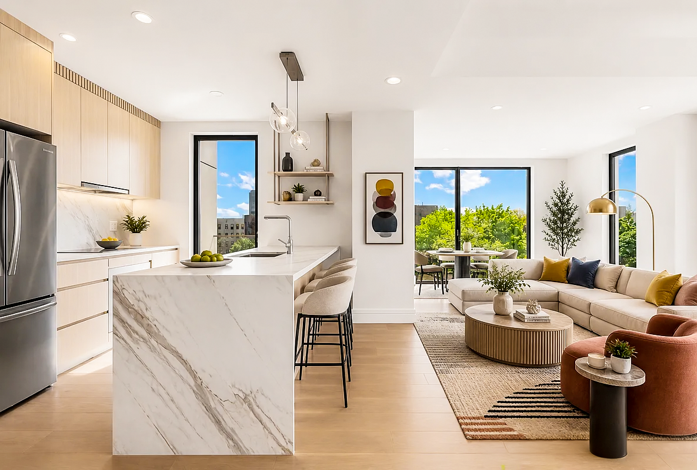
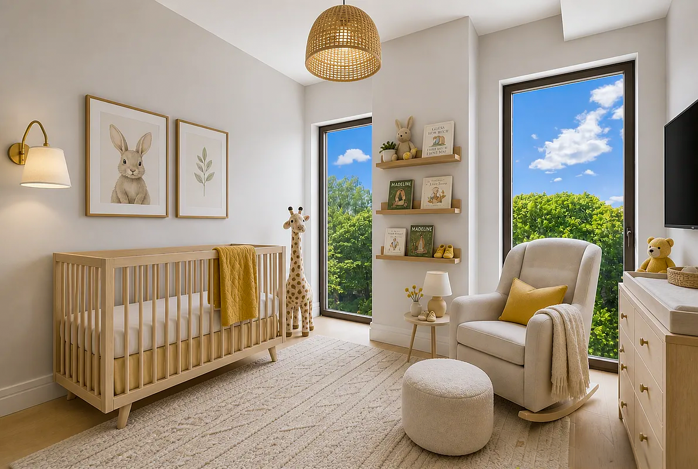
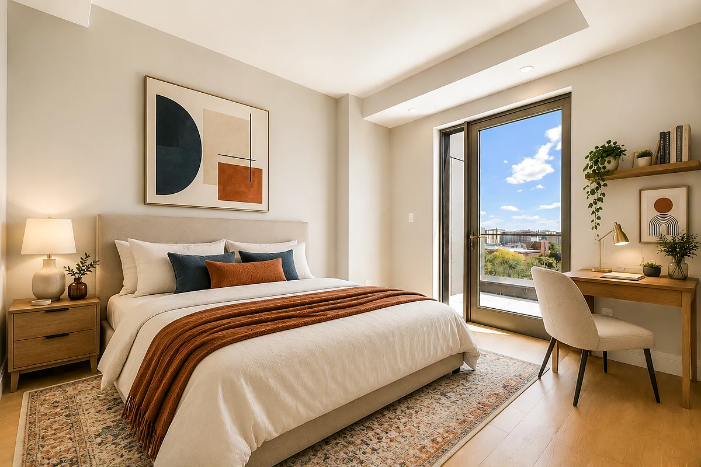
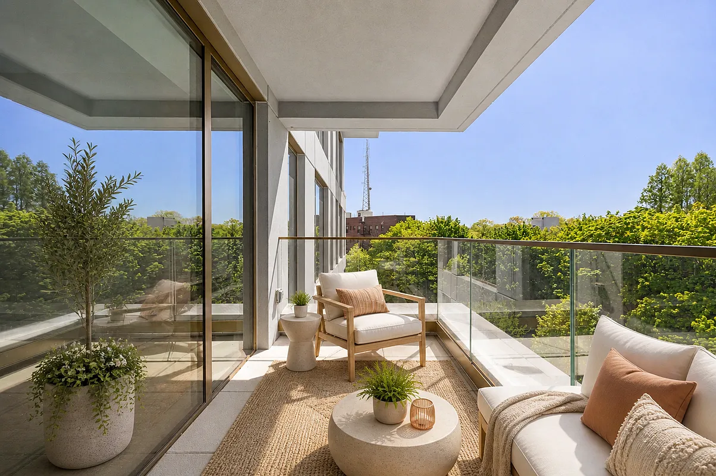
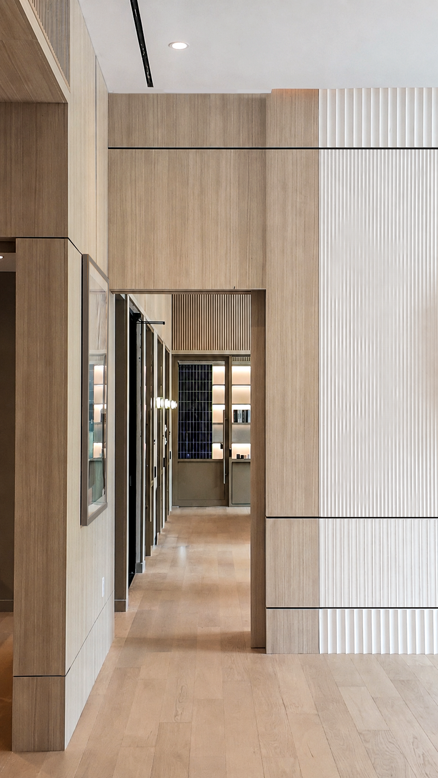
The design of 960 Franklin is guided by the relationship between the building’s interiors and its expansive outdoor amenities, creating a residential experience that feels connected to its natural surroundings. A soft palette of warm neutrals, muted greens, and cool natural tones establishes a relaxed, contemporary atmosphere, while light wood finishes, natural stone, textured wallcoverings, bronze metal accents, and marble backsplashes introduce warmth and material depth. Integrated LED lighting softens the architectural detailing, complementing yet not overshadowing the abundance of natural light throughout the building. Interior planting and carefully selected natural materials reinforce a seamless transition between indoor and outdoor spaces, resulting in an environment that feels bright, grounded, and distinctly rooted in nature.

Project Details

Client

YS DEVELOPERS LLC

Size

360,626 SF I 290 UNITS

ODA ARCHITECTURE (ARCHITECT)

Status

COMPLETED

A ROOM FILLED WITH MOVEMENT YET GROUNDED AND STABLE.

SOCIAL LOUNGE AND PARTY ROOM

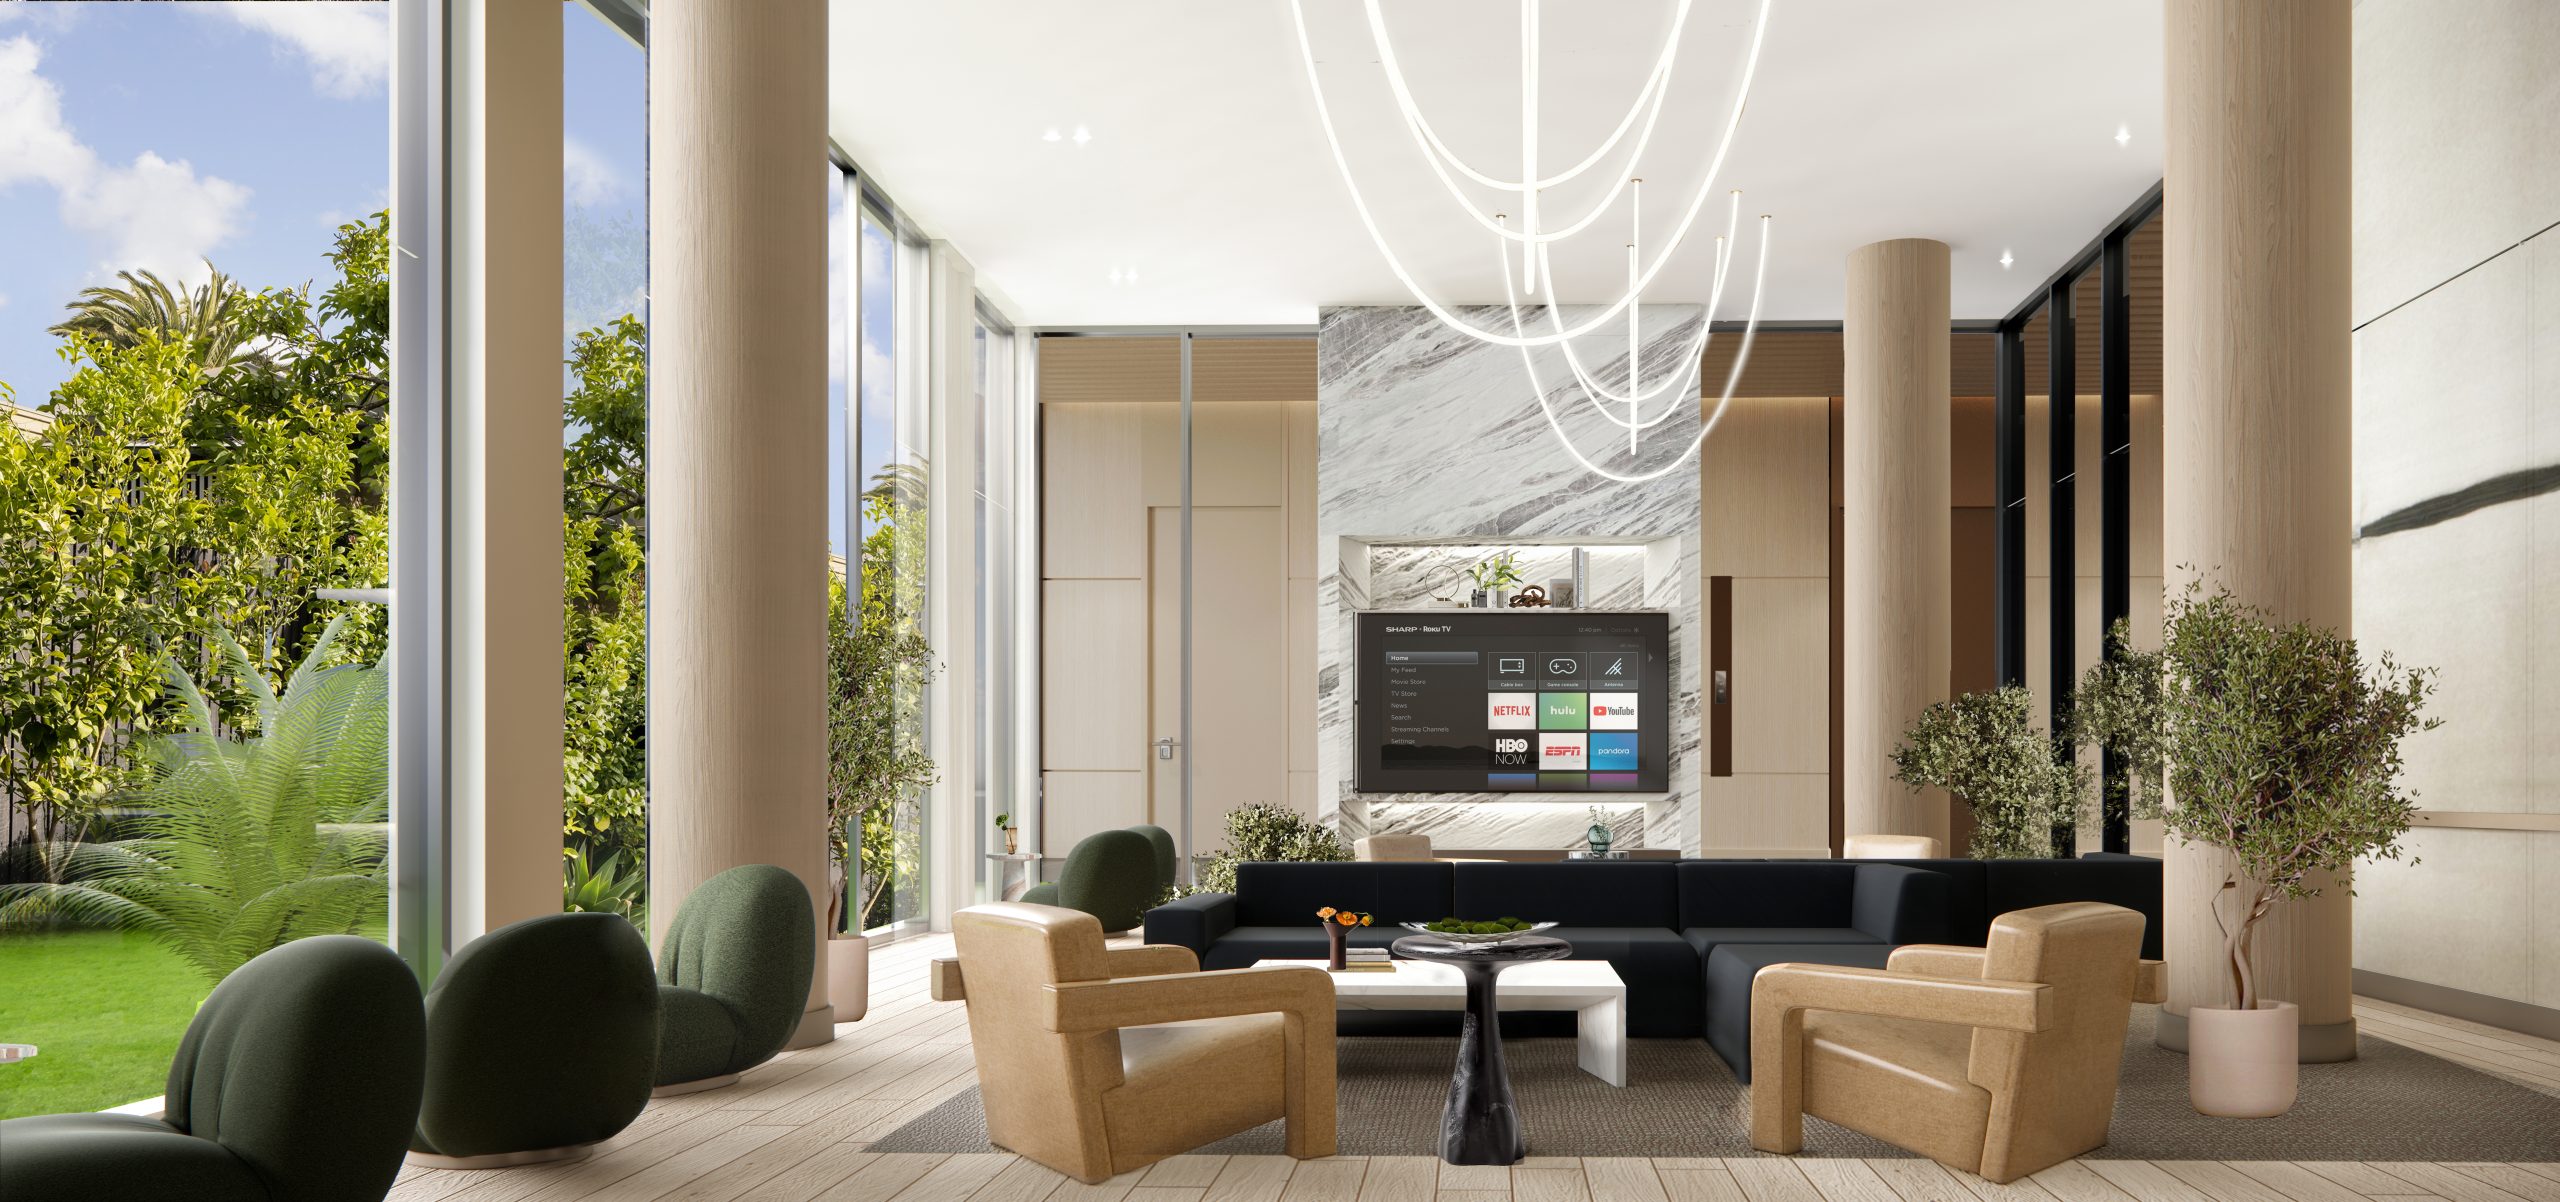
Designed to embrace the structural envelope rather than conceal it, this social lounge transforms prominent structural columns from spatial obstacles into sculptural anchors. Rather than working around these architectural elements, the interior layout embraces them, using their monumental scale to naturally frame distinct seating zones and define the flow of the room. Soft, rounded furnishings—from deep velvet sectionals to sculptural armchairs—contrast with the verticality of the columns, creating a harmonious blend between the building's core shell and the interior finishes. Grounded by rich marble accents and flooded with light from floor-to-ceiling windows, the space achieves a seamless, intentional unity where architecture and interior design function as one.

LOBBY

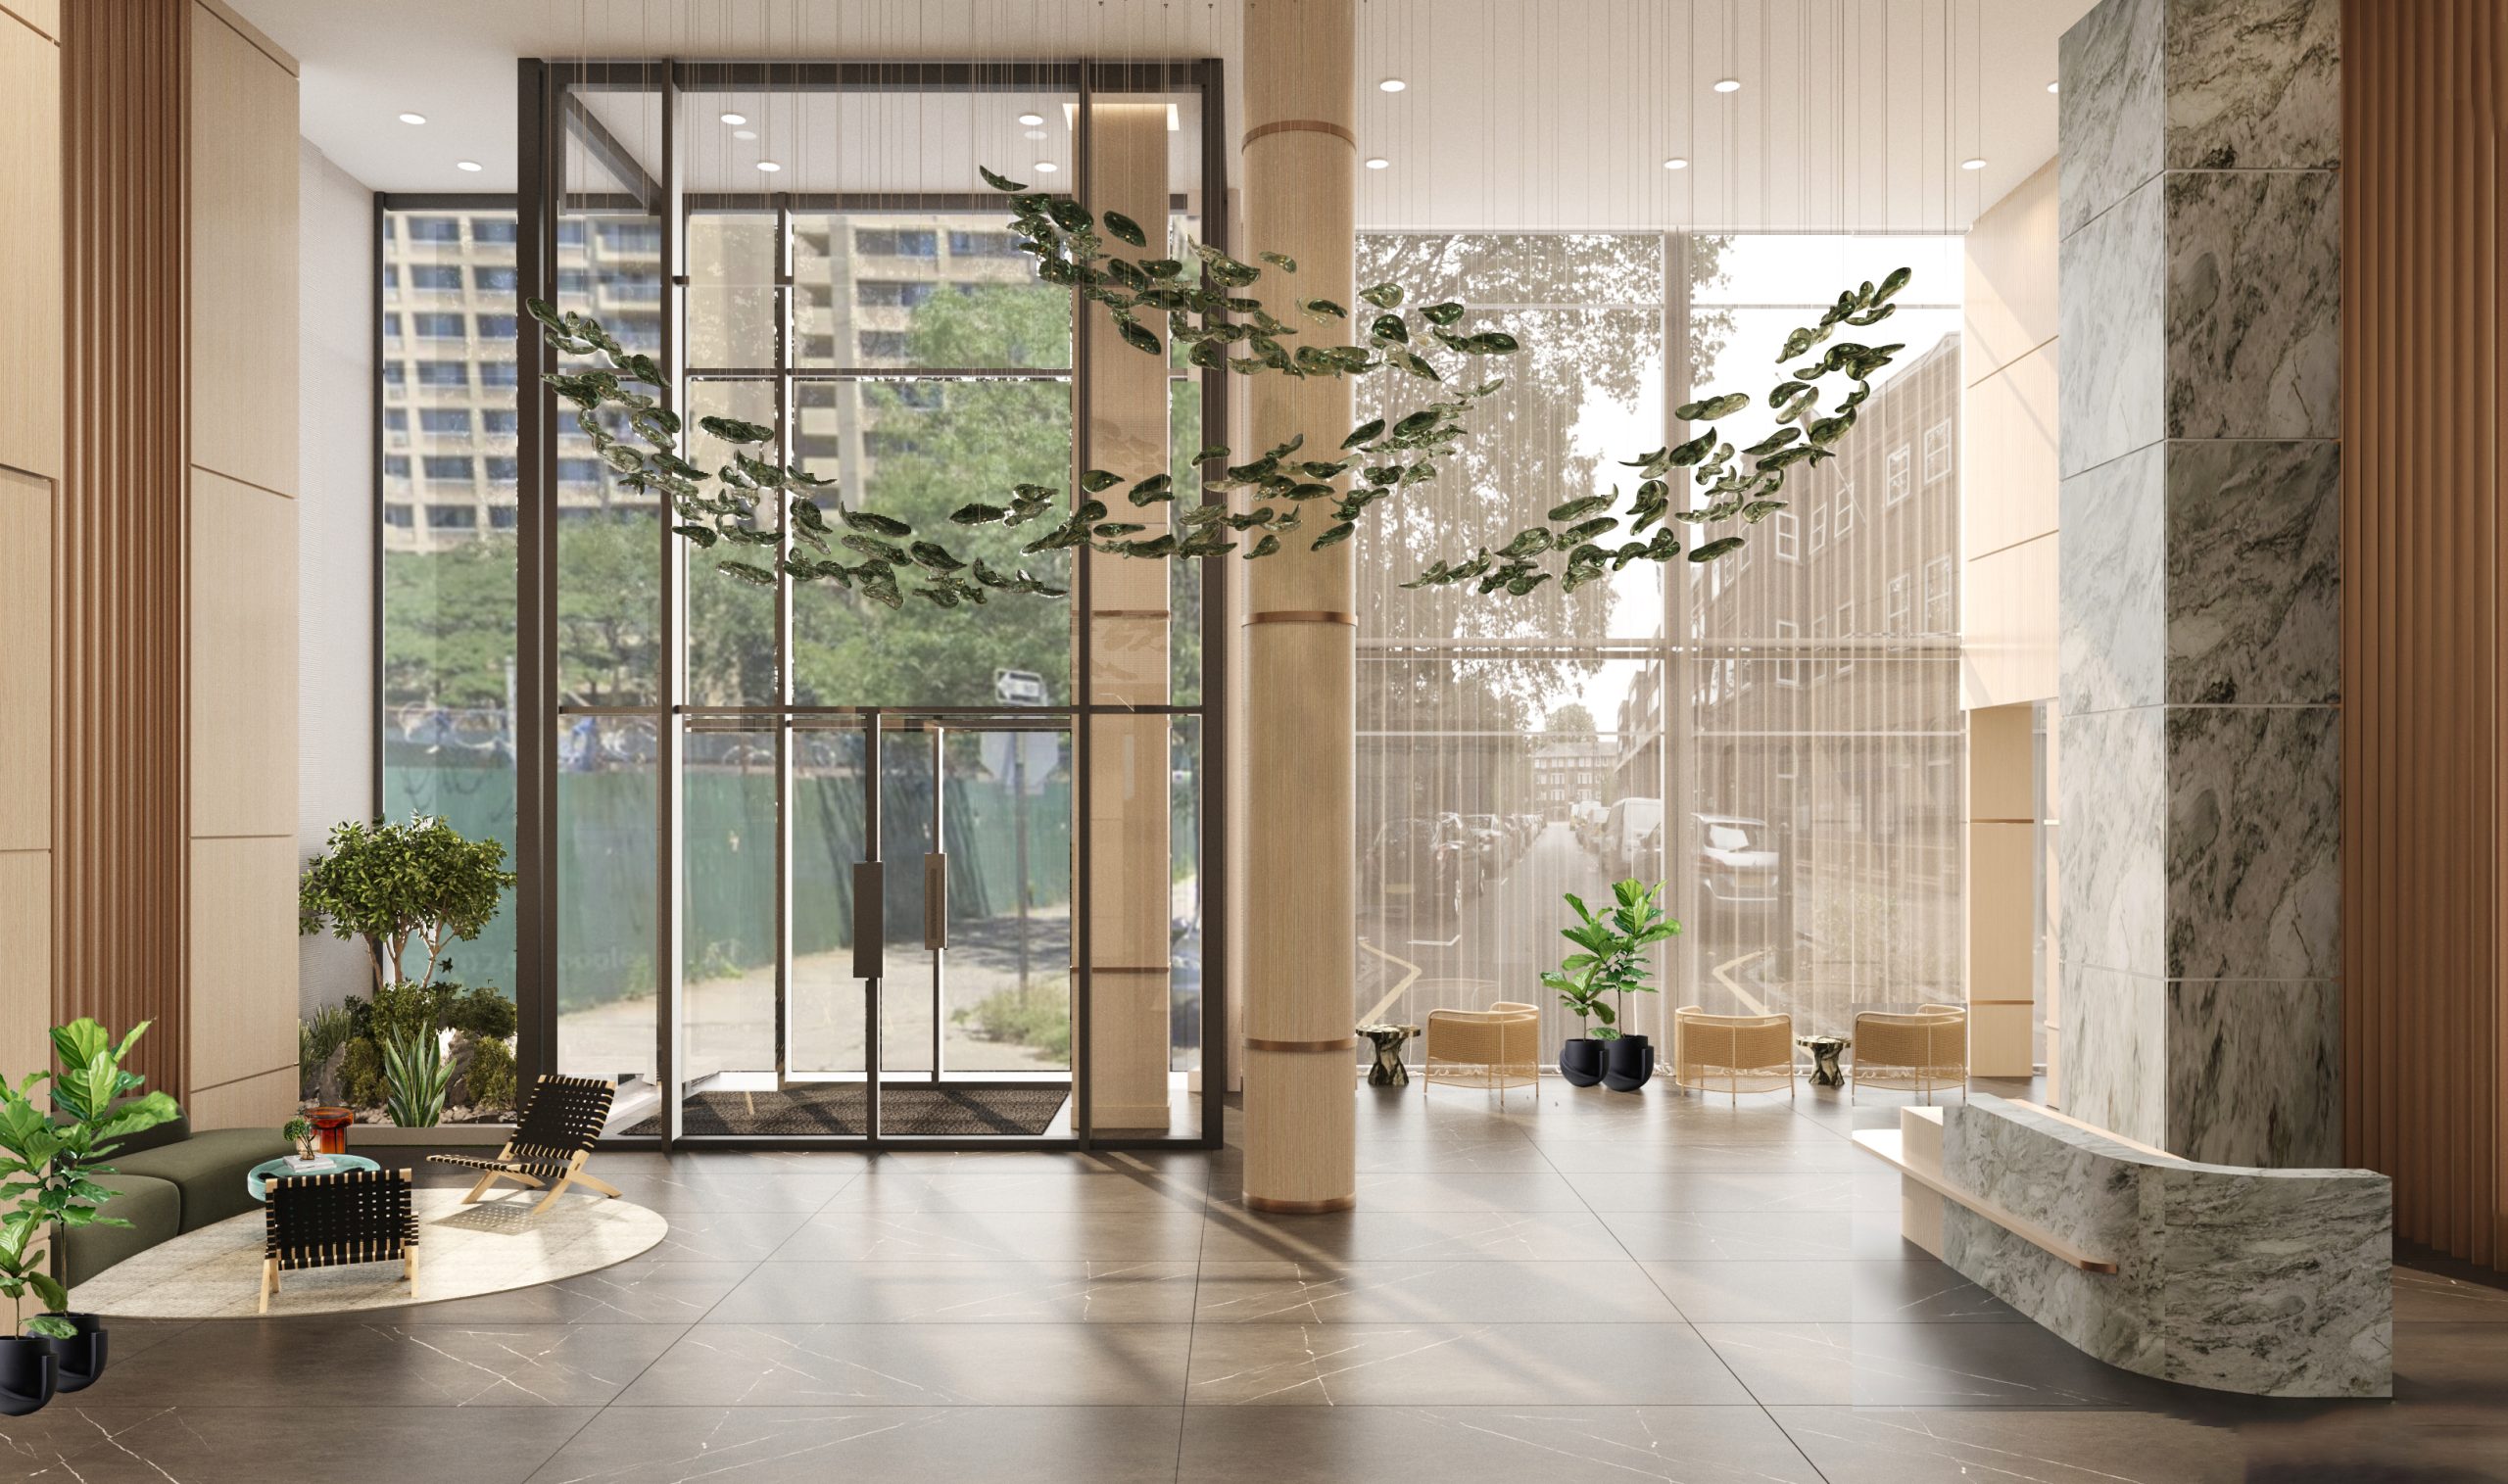
Soaring floor-to-ceiling glass and towering stone pillars define this light-flooded lobby, creating a dramatic sense of scale from the moment you enter. A sculptural leaf-like light installation floats above, drawing the eye upward while echoing the natural greenery integrated throughout the space. The design balances this grand volume with warm wood cladding, organic stone features, and soft seating to deliver a welcoming, sophisticated entrance.

More Projects

HALO LIC

THE WILLOUGHBY

475 CLERMONT

Privacy Settings
We use cookies to enhance your experience while using our website. If you are using our Services via a browser you can restrict, block or remove cookies through your web browser settings. We also use content and scripts from third parties that may use tracking technologies. You can selectively provide your consent below to allow such third party embeds. For complete information about the cookies we use, data we collect and how we process them, please check our Privacy Policy
Youtube
Consent to display content from - Youtube
Vimeo
Consent to display content from - Vimeo
Google Maps
Consent to display content from - Google