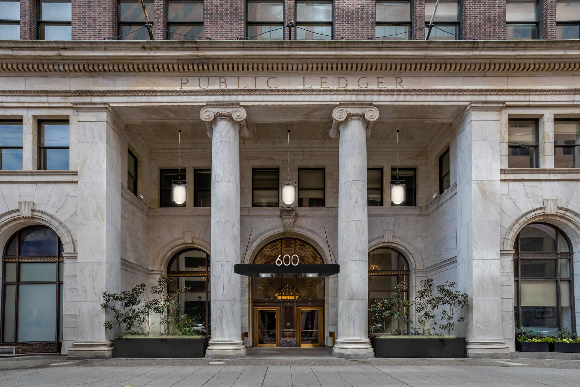
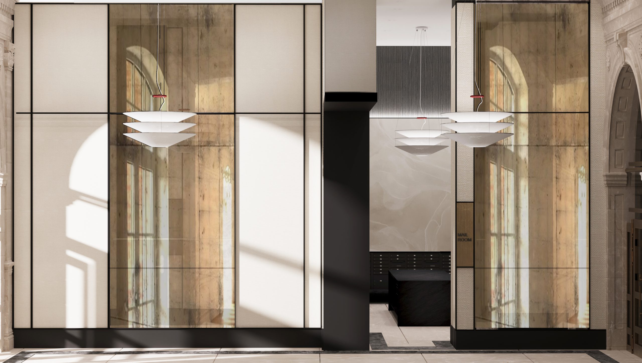
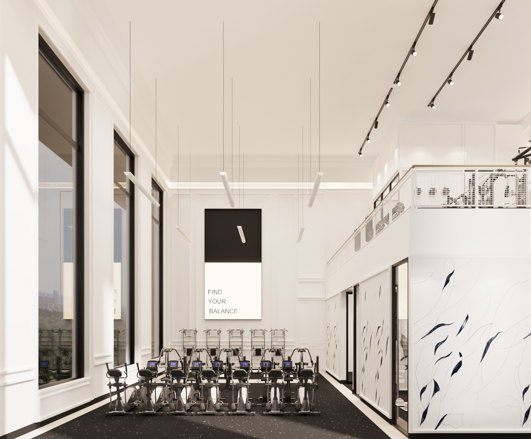
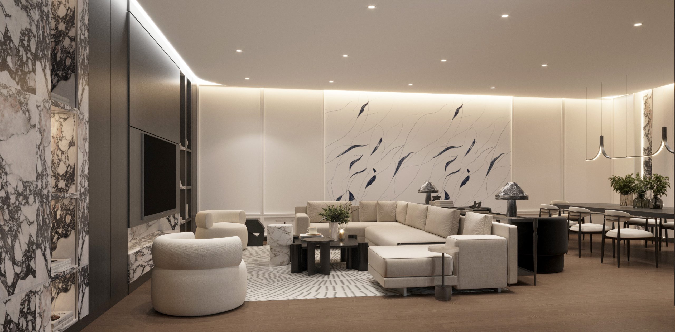
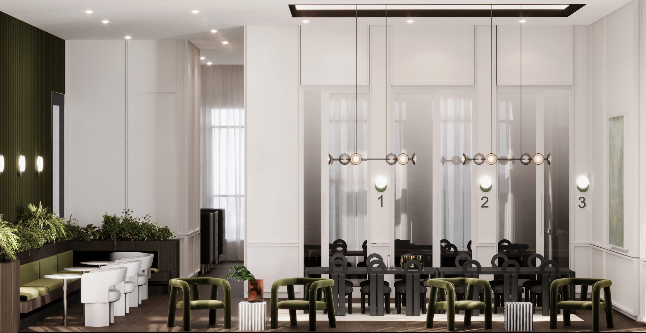
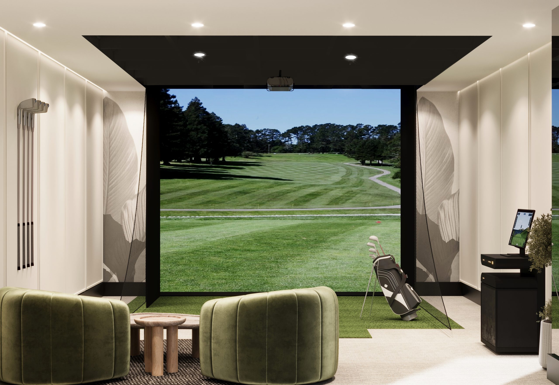
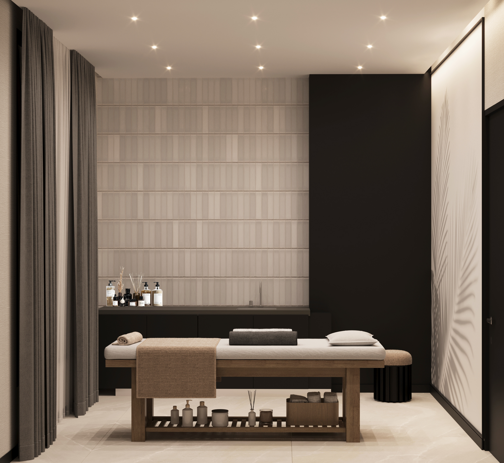
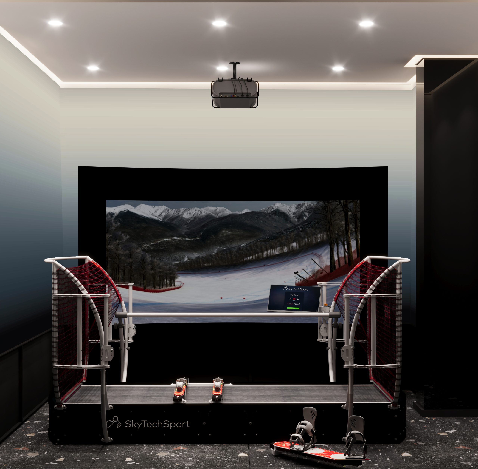
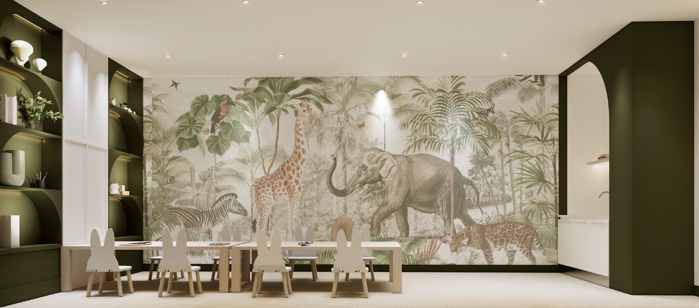
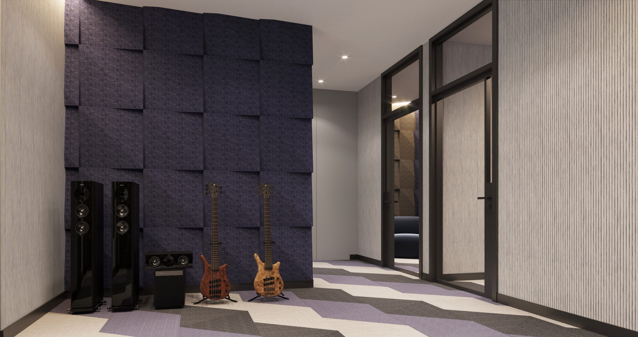
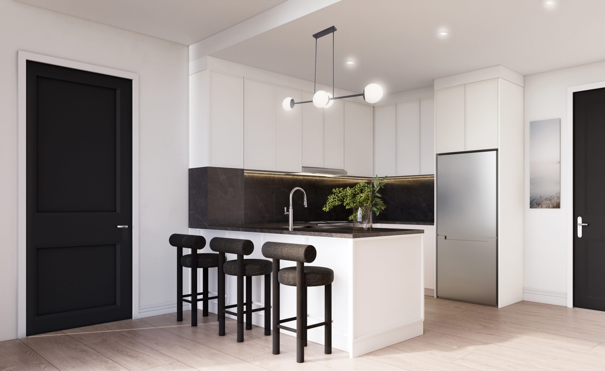
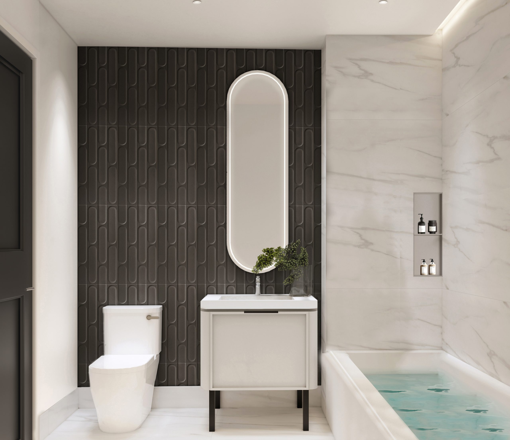
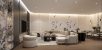
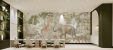
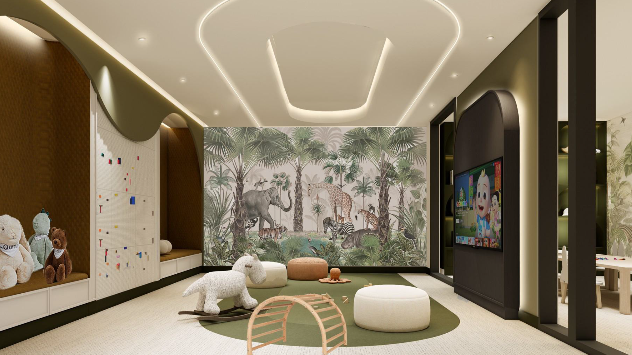
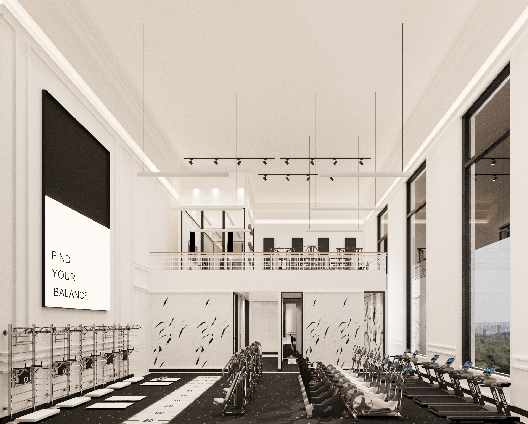
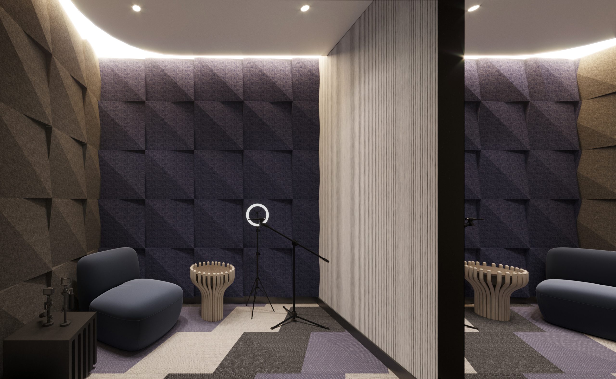
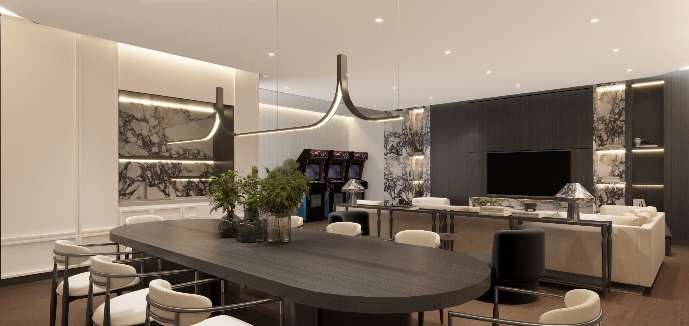
Preserving the character of a historic building exterior while delivering the developer’s vision for 277 contemporary residences, 600 Chestnut street presented the challenge of uniting two distinct identities on a large scale. Rather than creating a stark contrast between old and new, the interior design establishes a natural transition from the building’s classic exterior into modern residences and amenity spaces. A palette of rich earthy tones, warm woods, natural stone, and deep contrasting finishes is balanced with clean lines, sculptural lighting, and open, light-filled interiors, creating spaces that feel contemporary while remaining connected to the building’s original character. Materials play a key role in reinforcing this balance, from fluted paneling that adds texture and warmth to acoustic panels that provide both function and visual interest, complemented by dark baseboards, carefully selected marble, and distinctive murals. Together, these elements create a cohesive residential experience that respects the past while supporting the expectations of modern urban living.