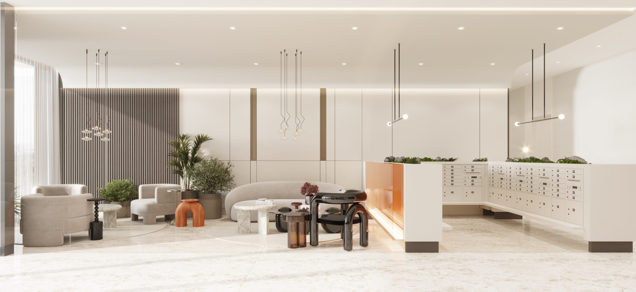
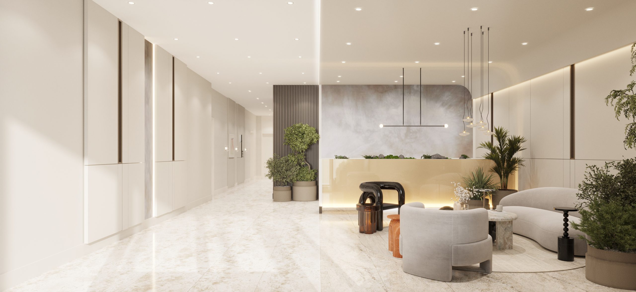
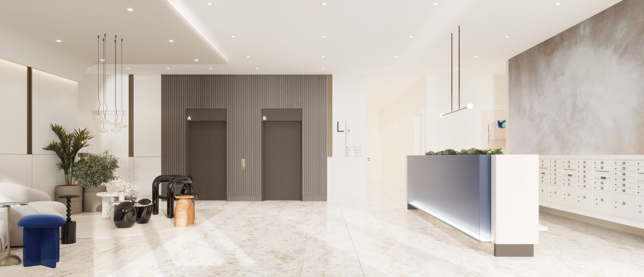
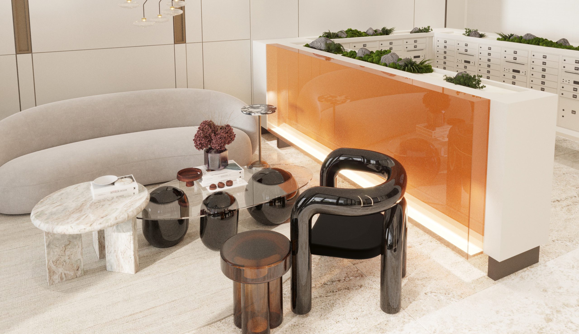
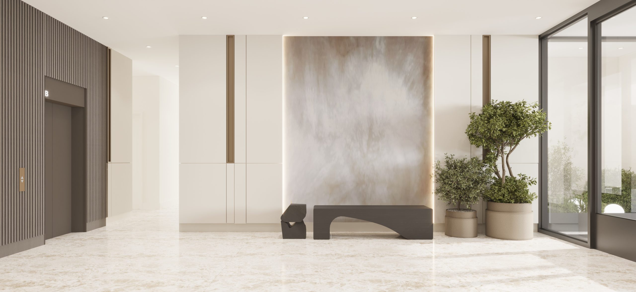
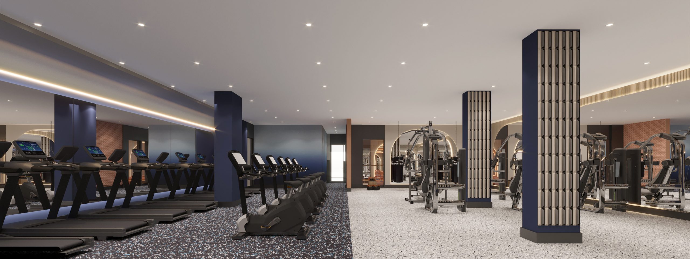
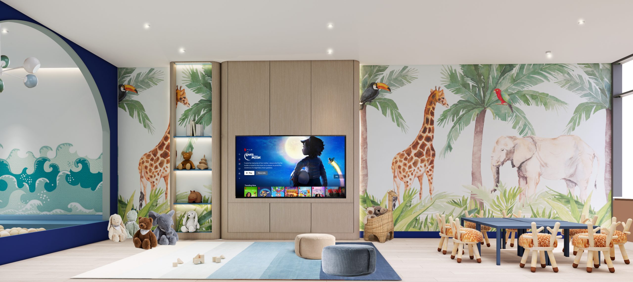
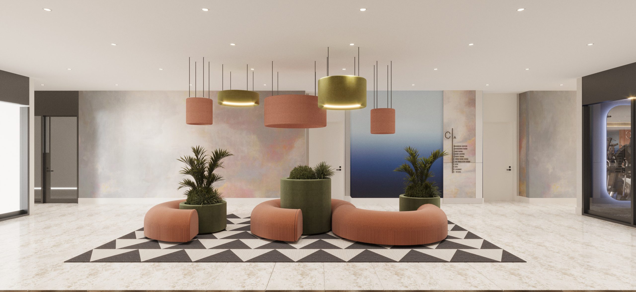
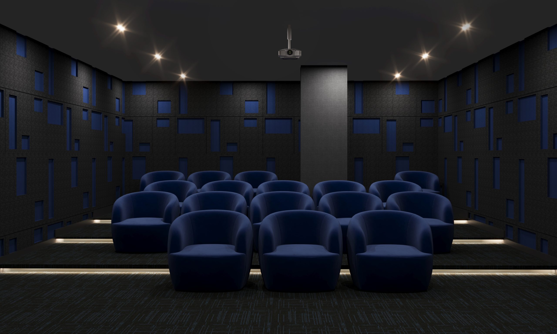
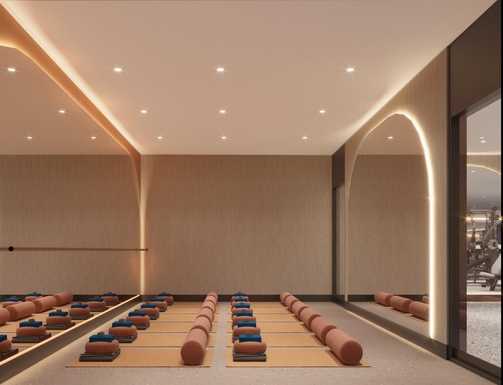
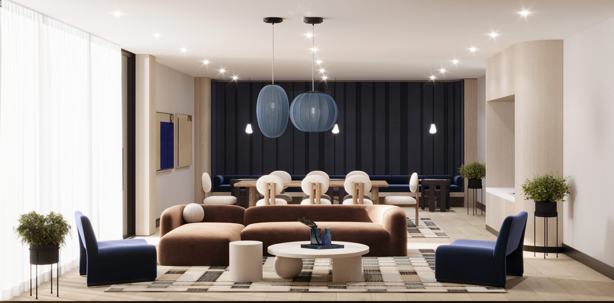
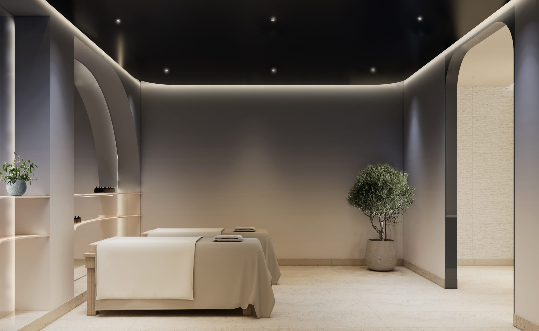
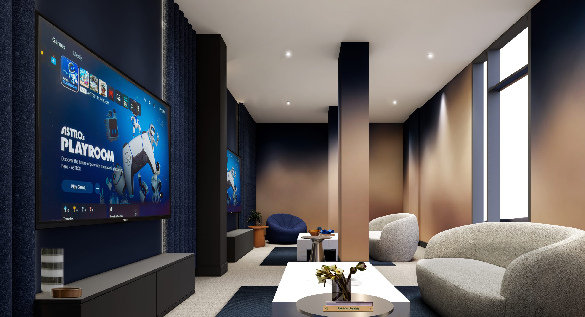
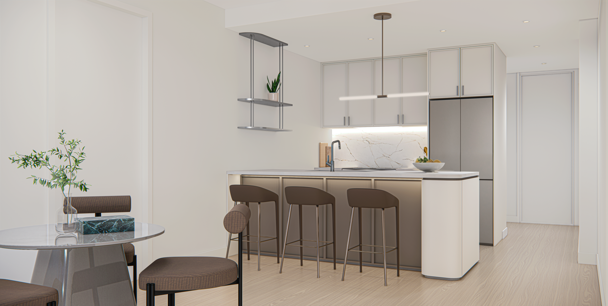
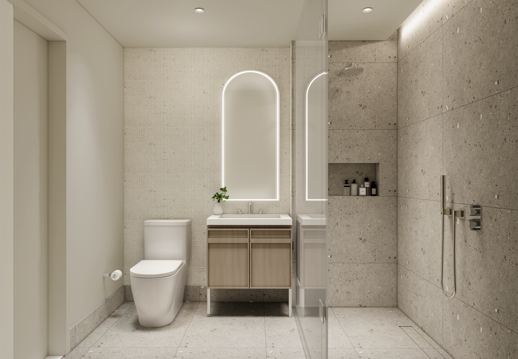
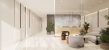
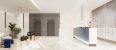
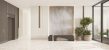
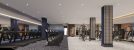
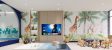
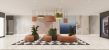
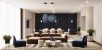
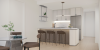
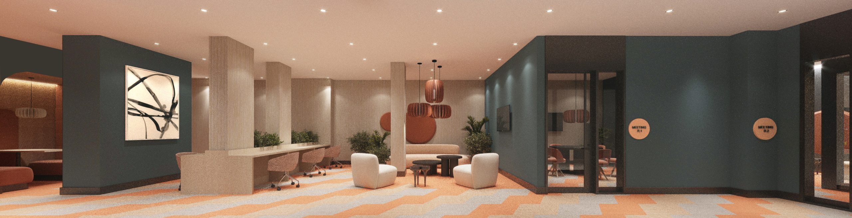
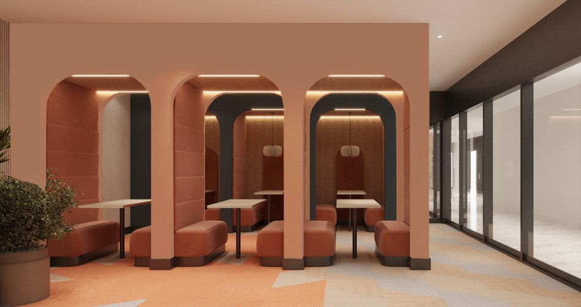
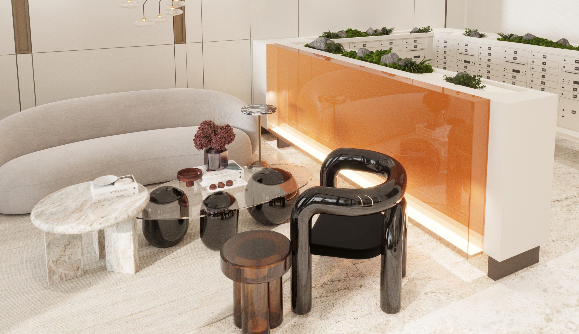
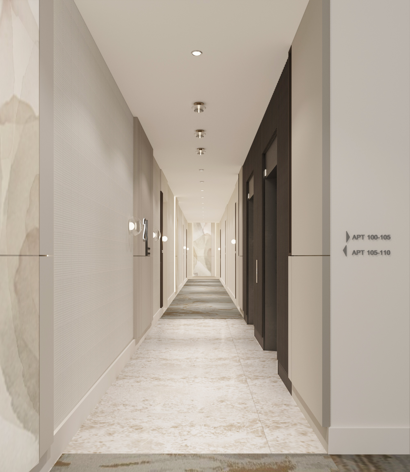
268 Bergen is defined by a design language that extends the building’s contemporary architecture into its interior spaces, creating a seamless dialogue between exterior and interior. Rather than relying on ornament, the project emphasizes sculptural forms, carefully proportioned volumes, and a restrained material palette to establish a sense of clarity and warmth. Across over 300 units and 350,000 square feet, continuity is achieved through large-scale architectural elements, unified color stories, and overarching thematic motifs rather than fragmented decorative details. This macro-level design strategy allows 268 Bergen to maintain an intimate, familiar residential feel while embracing its expansive footprint. Natural materials, subtle contrasts, and thoughtfully integrated lighting reinforce the architectural character while creating spaces that feel inviting, refined, and distinctly residential.