CONTINUUM CLUB & RESIDENCES

NORTH MIAMI BEACH, FLORIDA

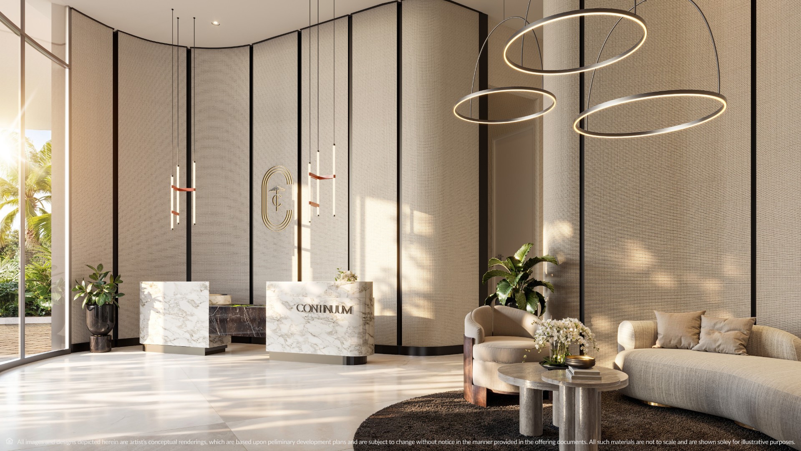
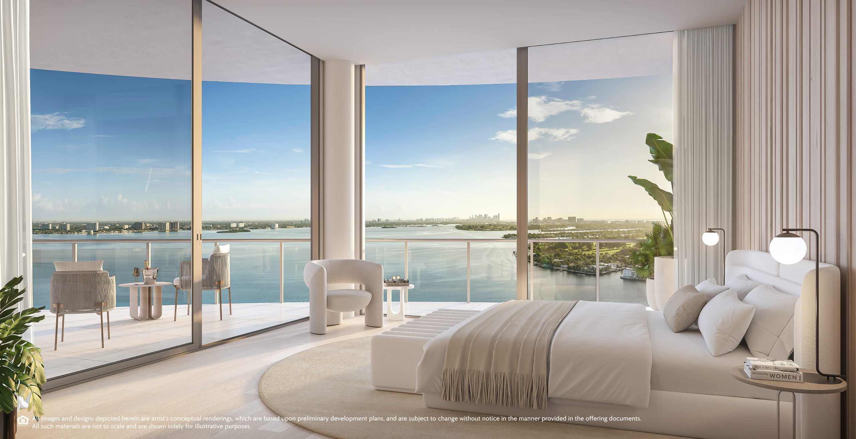
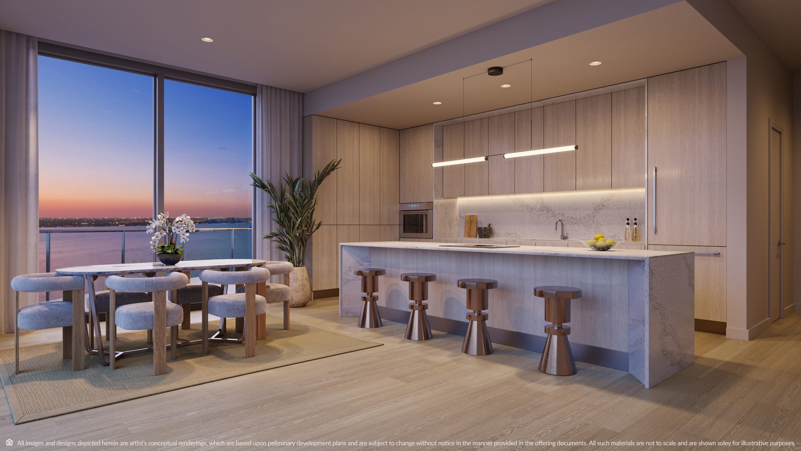
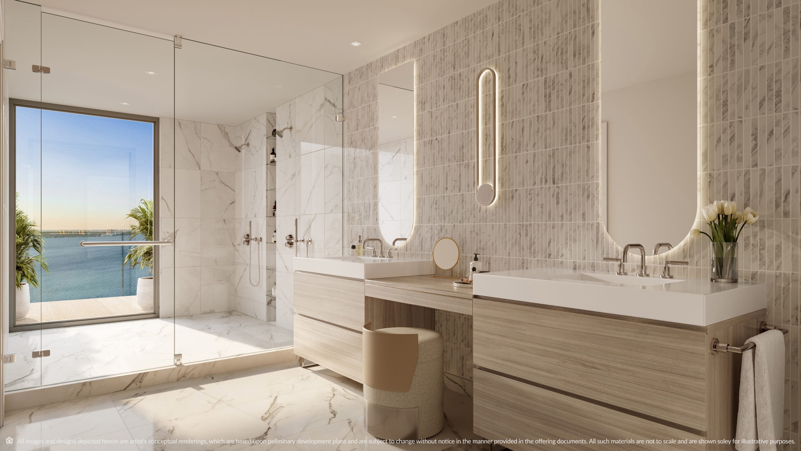
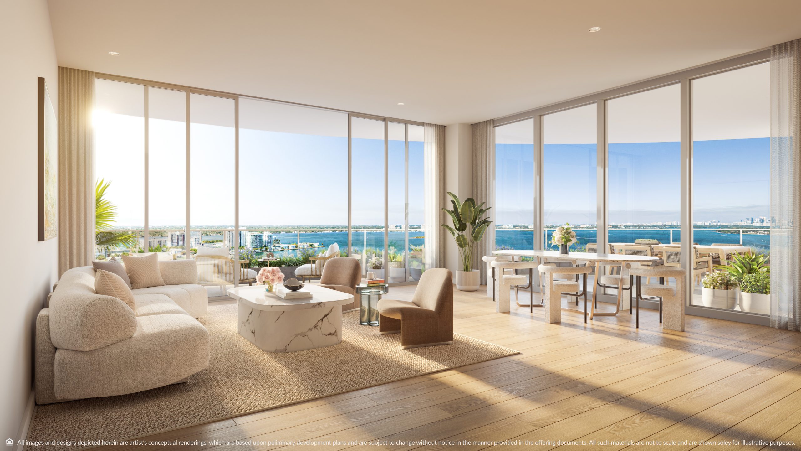
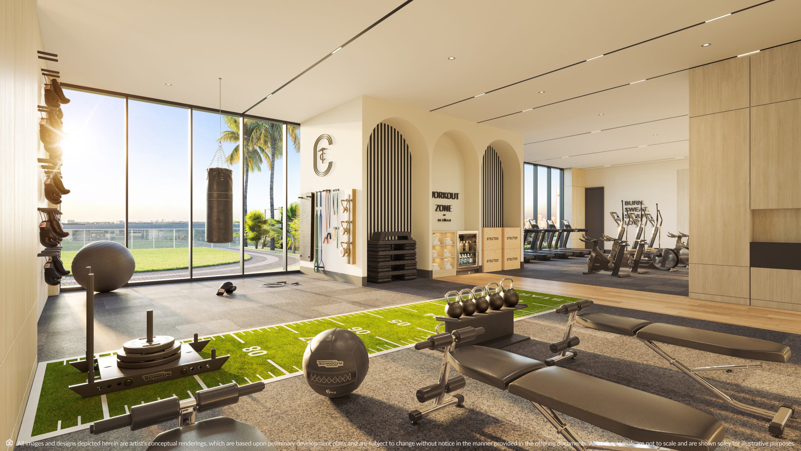
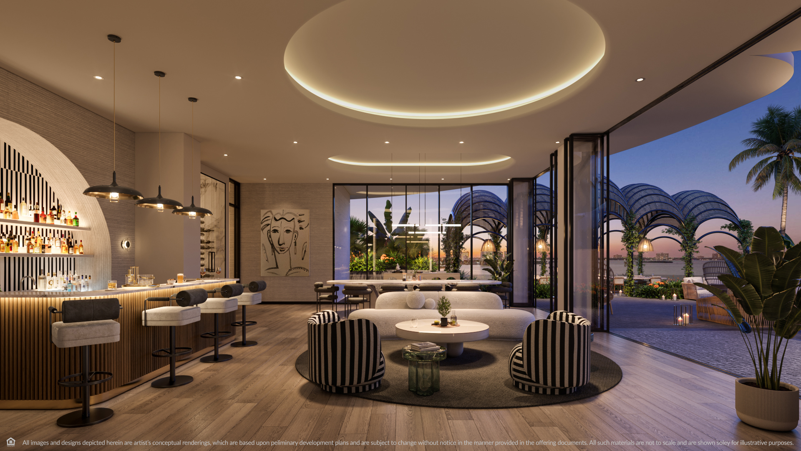
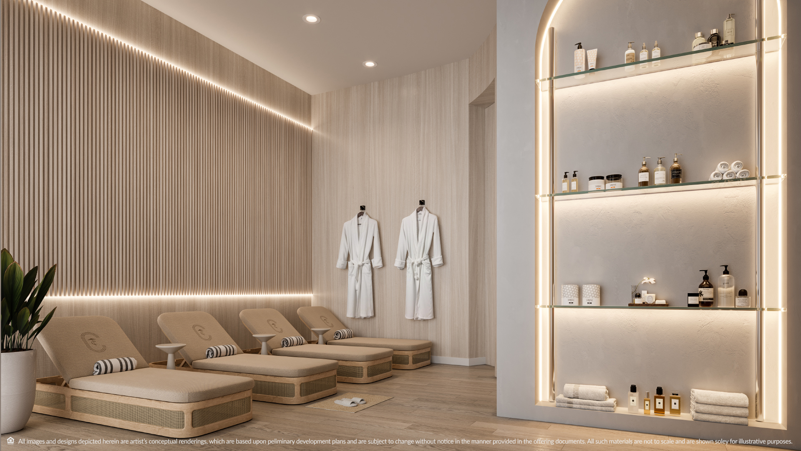
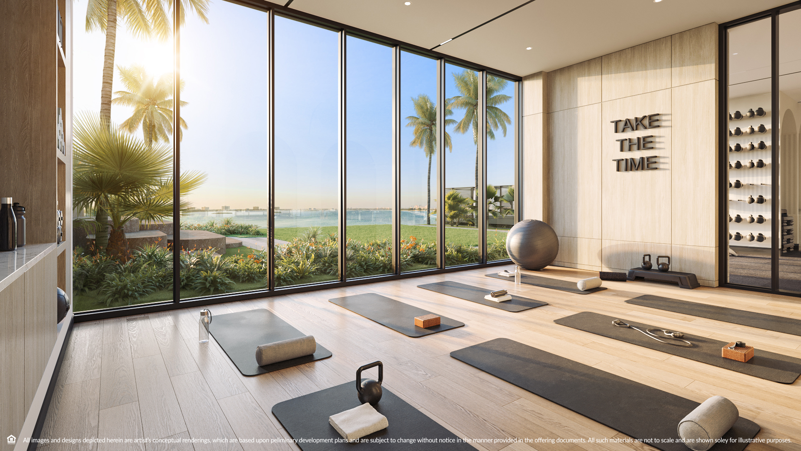
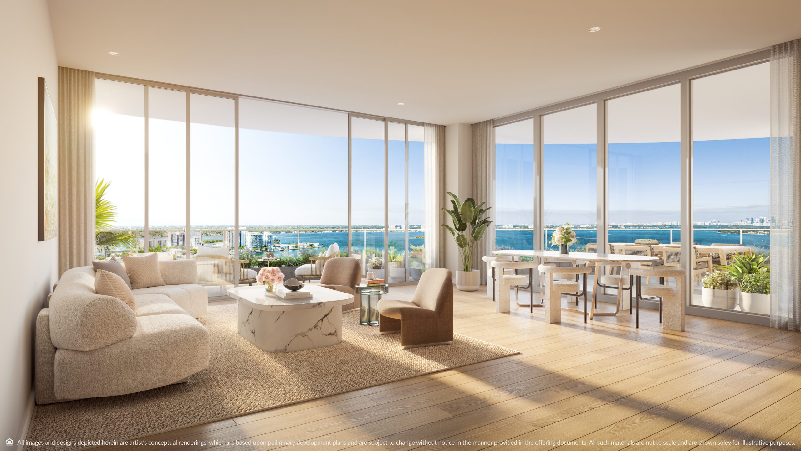
Drawing inspiration from the effortless glamour and coastal lifestyle of Miami Beach, Continuum Club and Residence is a refined condominium located in North Miami Beach. The interior design is a seamless extension of the building’s iconic curved architecture, echoing the fluid lines and organic forms that define its striking exterior. Inside, soft curves are thoughtfully integrated into walls, furnishings, and ceiling details—creating a sense of movement that mirrors the rhythm of the ocean just steps away.

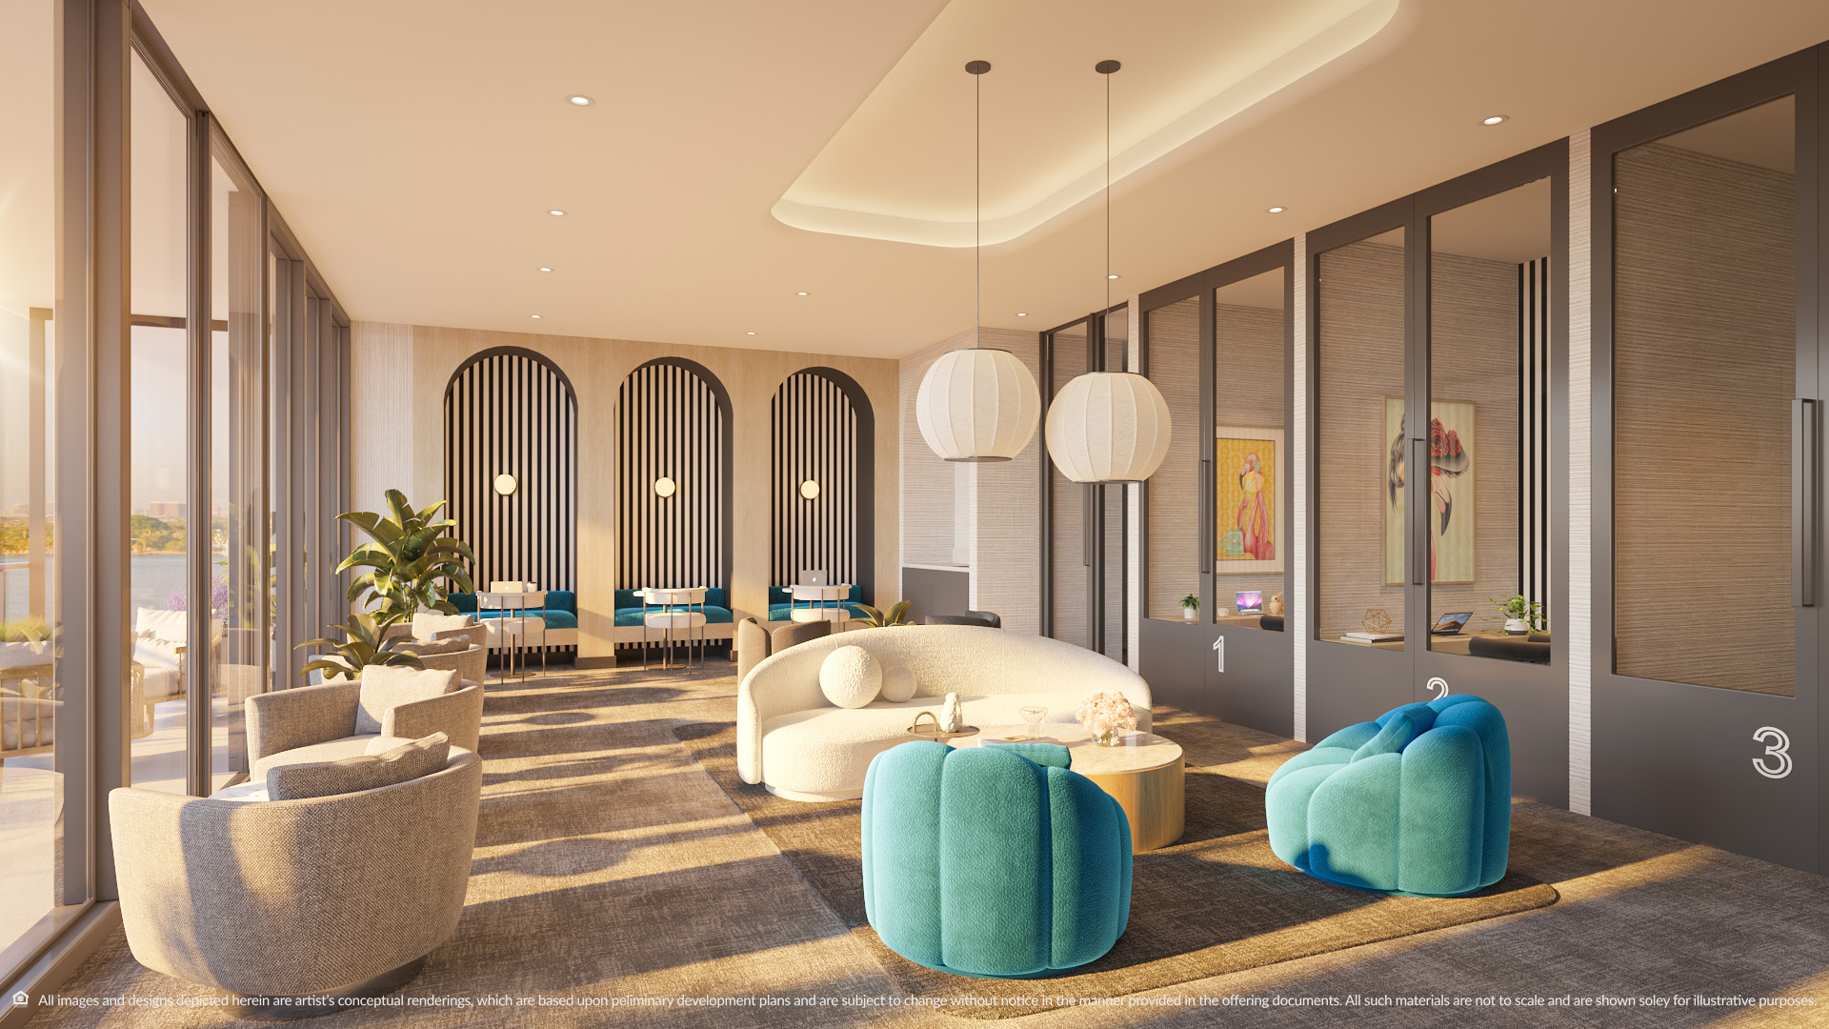
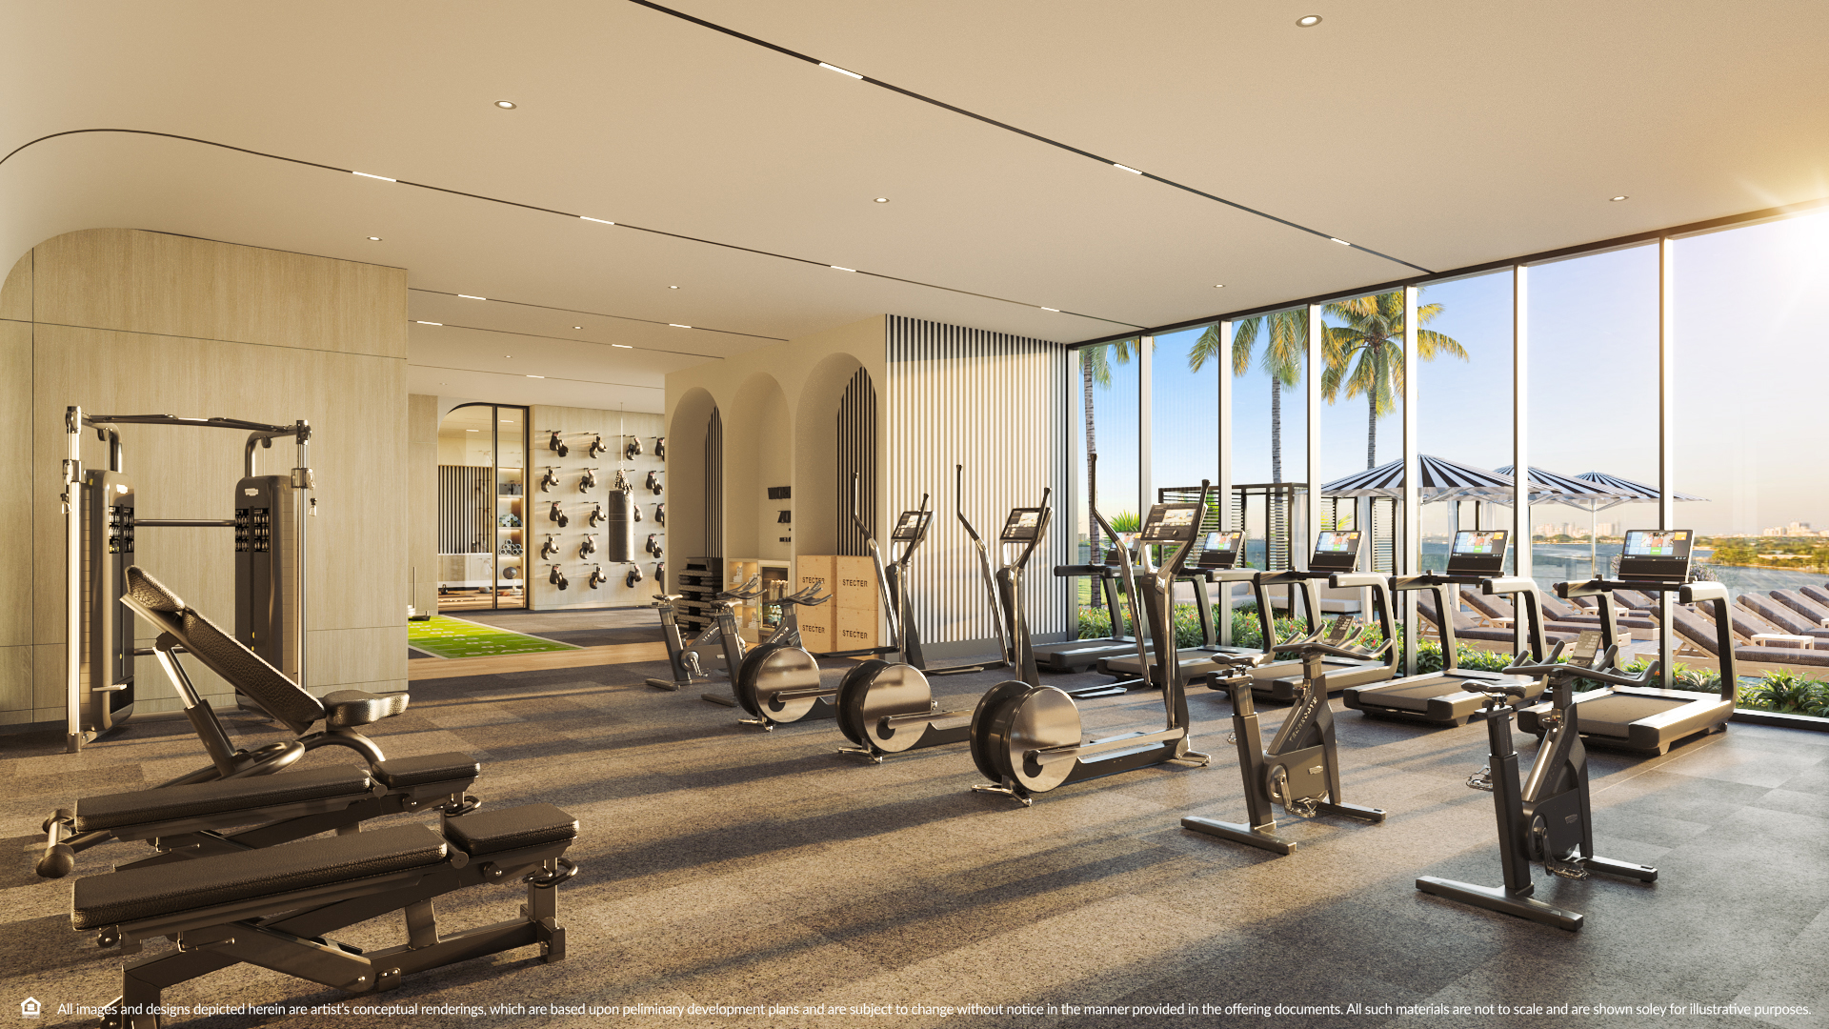
The design palette features warm neutrals, soft sand tones, and oceanic hues, evoking the natural beauty of the sea, sky, and shoreline. Carefully selected materials such as natural stone and wood-inspired laminates bring warmth and texture to the space, offering a sophisticated balance of durability and elegance. Floor-to-ceiling windows and open layouts emphasize a strong connection to the flourish green landscape designed by Martha Schwartz Partners, filling the interiors with natural light and framing expansive ocean views. From the serene club lounge to the elevated residences above, every detail is designed to reflect the fluidity, brightness, and sophistication of Miami Beach living. The building’s graceful curves and sweeping forms, envisioned by the acclaimed architecture firm Sieger Suarez, not only define the skyline but also create a harmonious dialogue with the surrounding oceanfront environment.

Images courtesy of Williams New York. 

Project Details

Client

CONTINUUM COMPANY

Size

299,637 SF I 201 UNITS

ODA ARCHITECTURE (ARCHITECT)

Status

ACTIVE

MODERN PATTERNS AND FINISHES ADD A UNIQUE TWIST TO A CLASSIC BEACH-SIDE RESIDENCE

PARTY ROOM

Sun-drenched and breezy, this seaside party room draws the coastal horizon inside with floor-to-ceiling glass and an airy, soft-white palette. Playful, sculptural seating in seafoam green and dusty rose rests on a wave-like rug, while slatted screens and marble bar finishes bring sophisticated structure to the relaxed beachside setting.

BUSINESS CENTER

Framed by sleek black glass enclosures and soft arched alcoves, this business center balances private focus with open collaboration. Light mint and cream seating, sculptural disc pendants, and lush potted greenery bring a fresh, inviting warmth to a highly functional work environment.

More Projects

HALO LIC

THE WILLOUGHBY

475 CLERMONT

Privacy Settings
We use cookies to enhance your experience while using our website. If you are using our Services via a browser you can restrict, block or remove cookies through your web browser settings. We also use content and scripts from third parties that may use tracking technologies. You can selectively provide your consent below to allow such third party embeds. For complete information about the cookies we use, data we collect and how we process them, please check our Privacy Policy
Youtube
Consent to display content from - Youtube
Vimeo
Consent to display content from - Vimeo
Google Maps
Consent to display content from - Google