BROOKLYN, NY
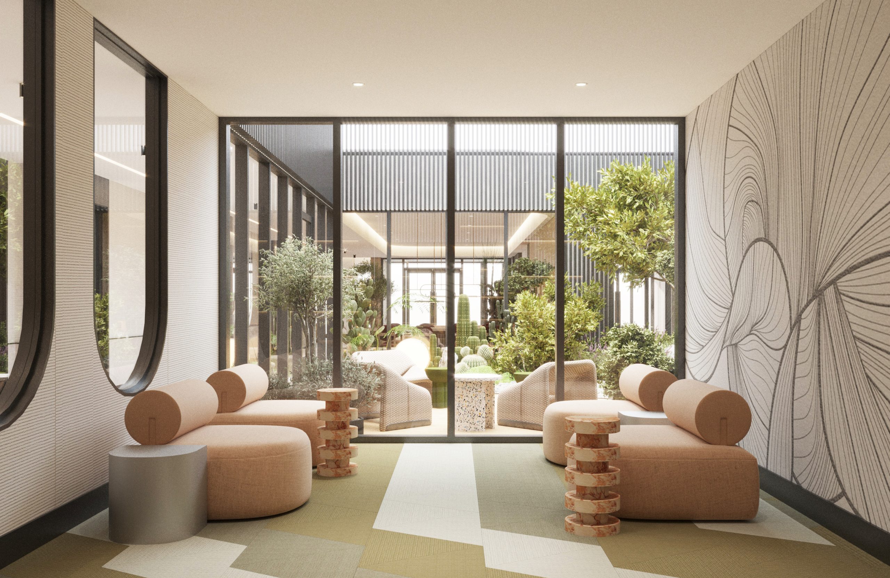
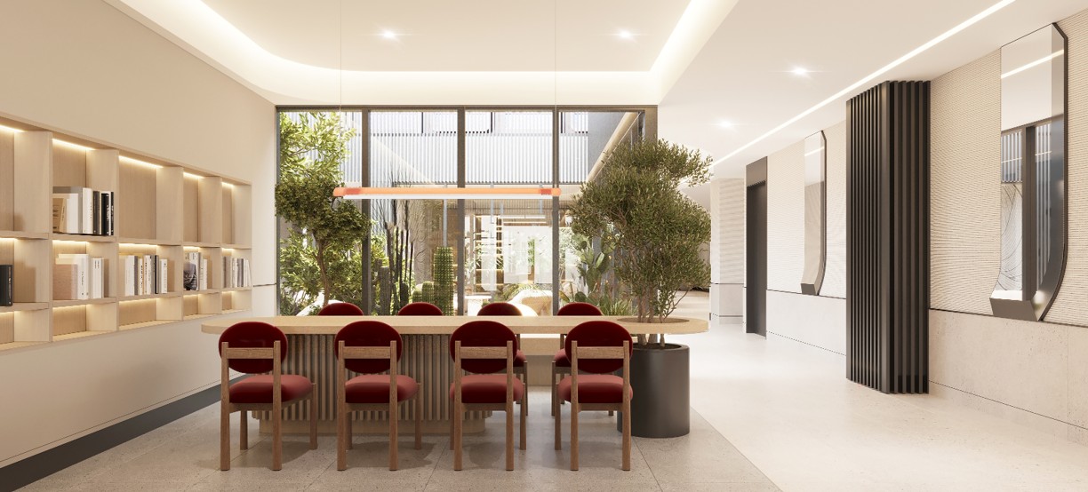
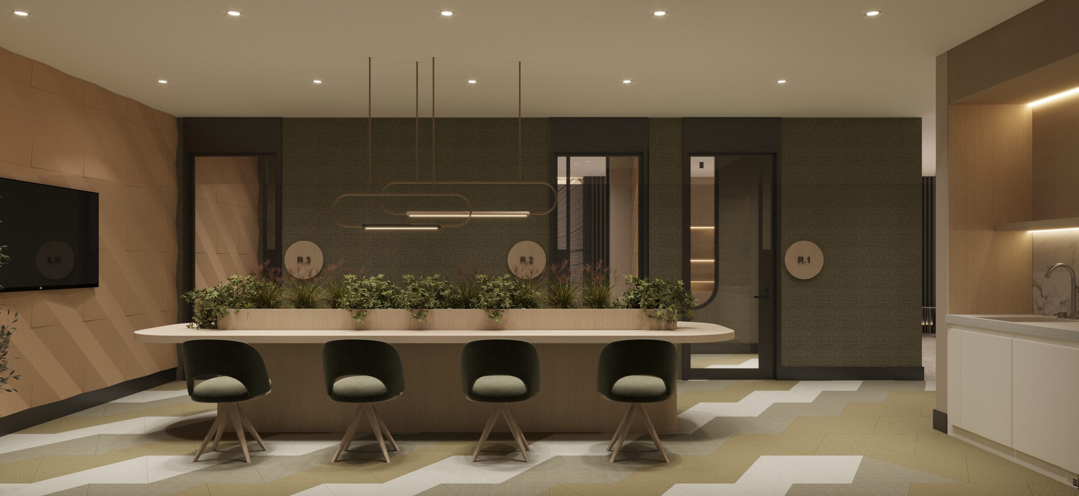
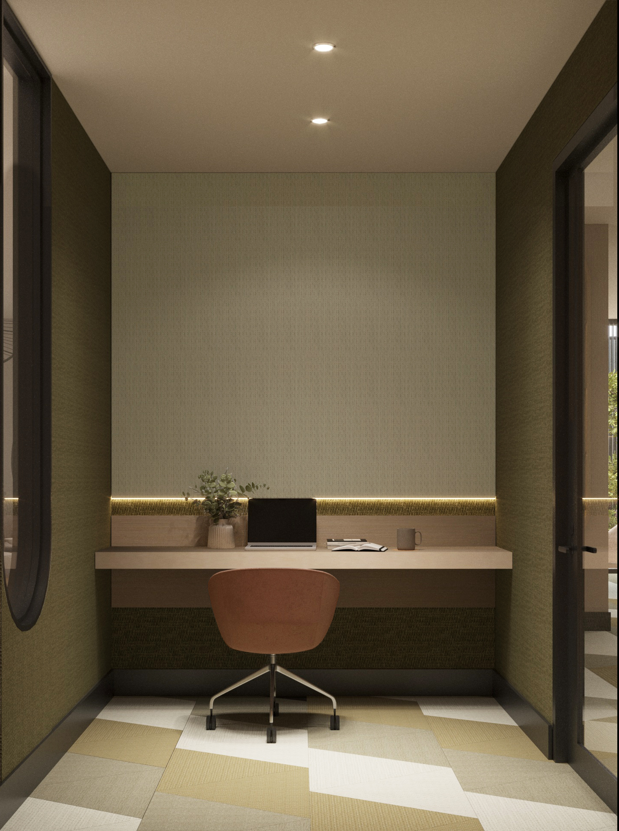
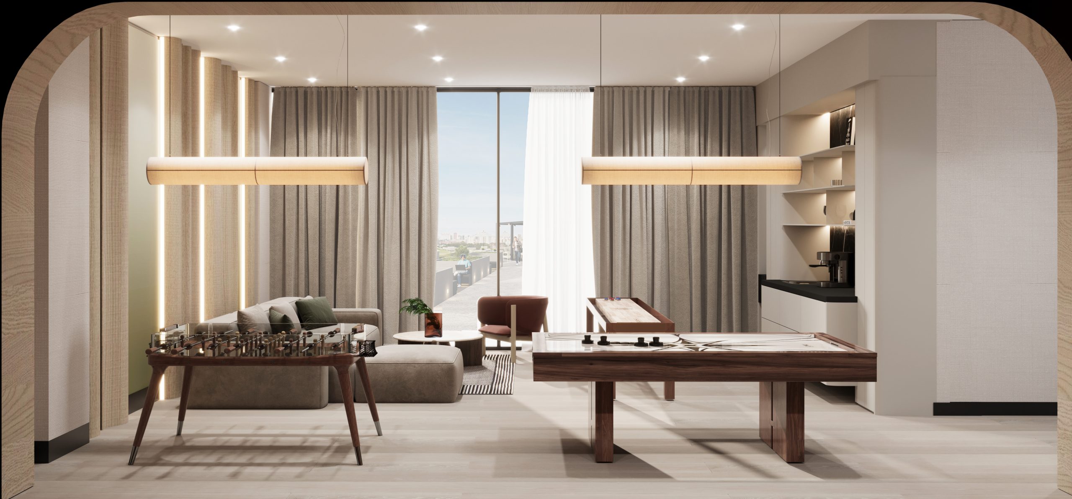
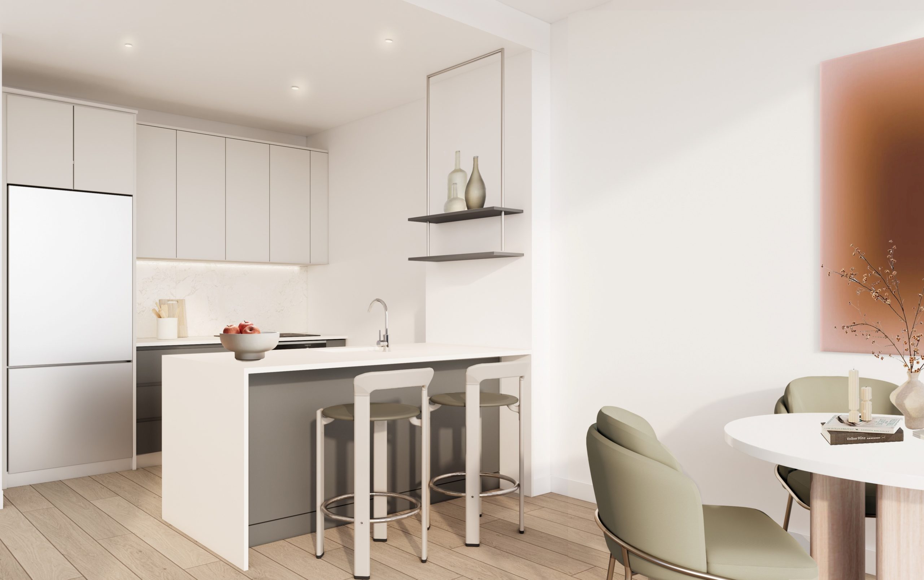
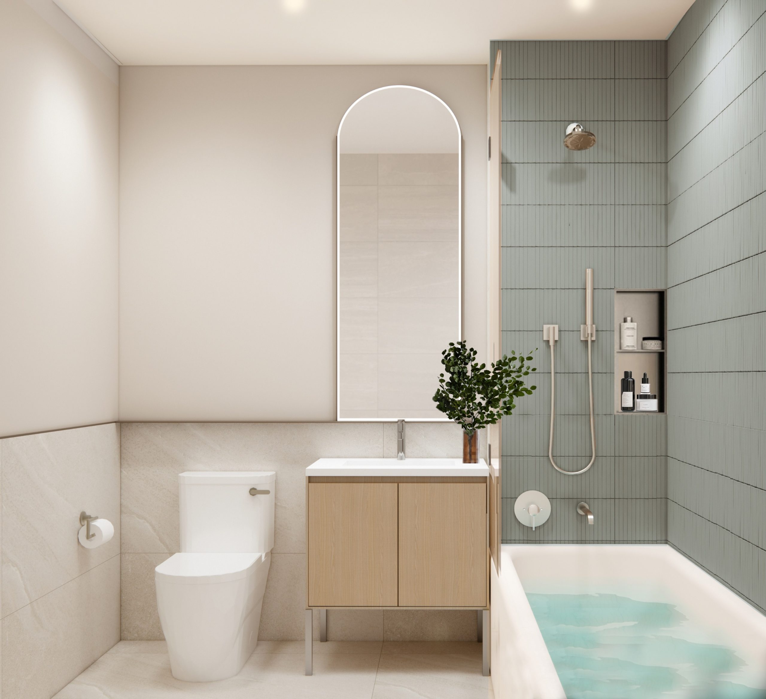
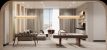
Designed across 198 residences and a diverse collection of amenity spaces, 224 Clarkson Ave is organized around the idea of connection—between residents, between programs, and between moments of everyday life. Recognizing that shared amenity spaces would play a central role in shaping the residential experience, we approached the design as a series of interconnected environments rather than independent destinations. Softened forms and a carefully balanced material palette create a continuous experience throughout the building, while natural finishes, sculptural elements, and subtle color accents allow each space to develop its own identity. The result is a contemporary residential environment that feels cohesive, approachable, and designed to support the rhythms of daily living.
Project Details
Client
-
Size
126,765 SF I 198 UNITS
Collaborators
ODA ARCHITECTURE (ARCHITECT)
Status
ACTIVE
CONNECTION TO NATURE IN A BIG CITY THANKS TO AN OPEN LAYOUT, NATURAL LIGHT, AND PLENTIFUL GREENERY


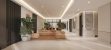
LOBBY
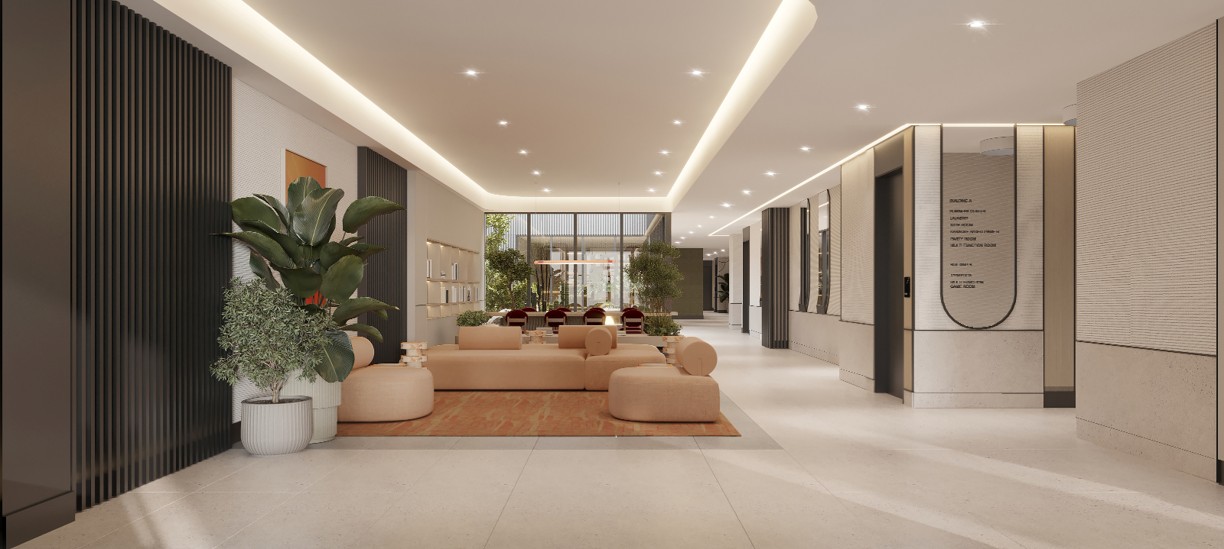
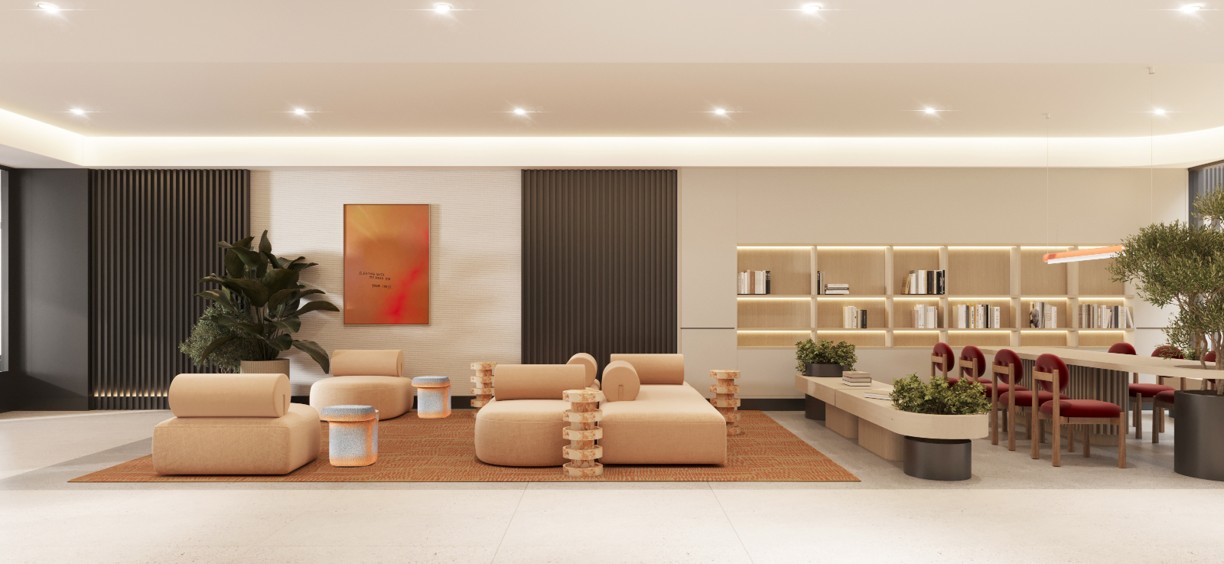
Clean surfaces and subtle cove lighting establish an airy, modern threshold throughout this expansive lobby space. Fluted dark trim and plush modular lounge seating balance the crisp architecture, drawing the eye toward light-filled courtyards beyond.


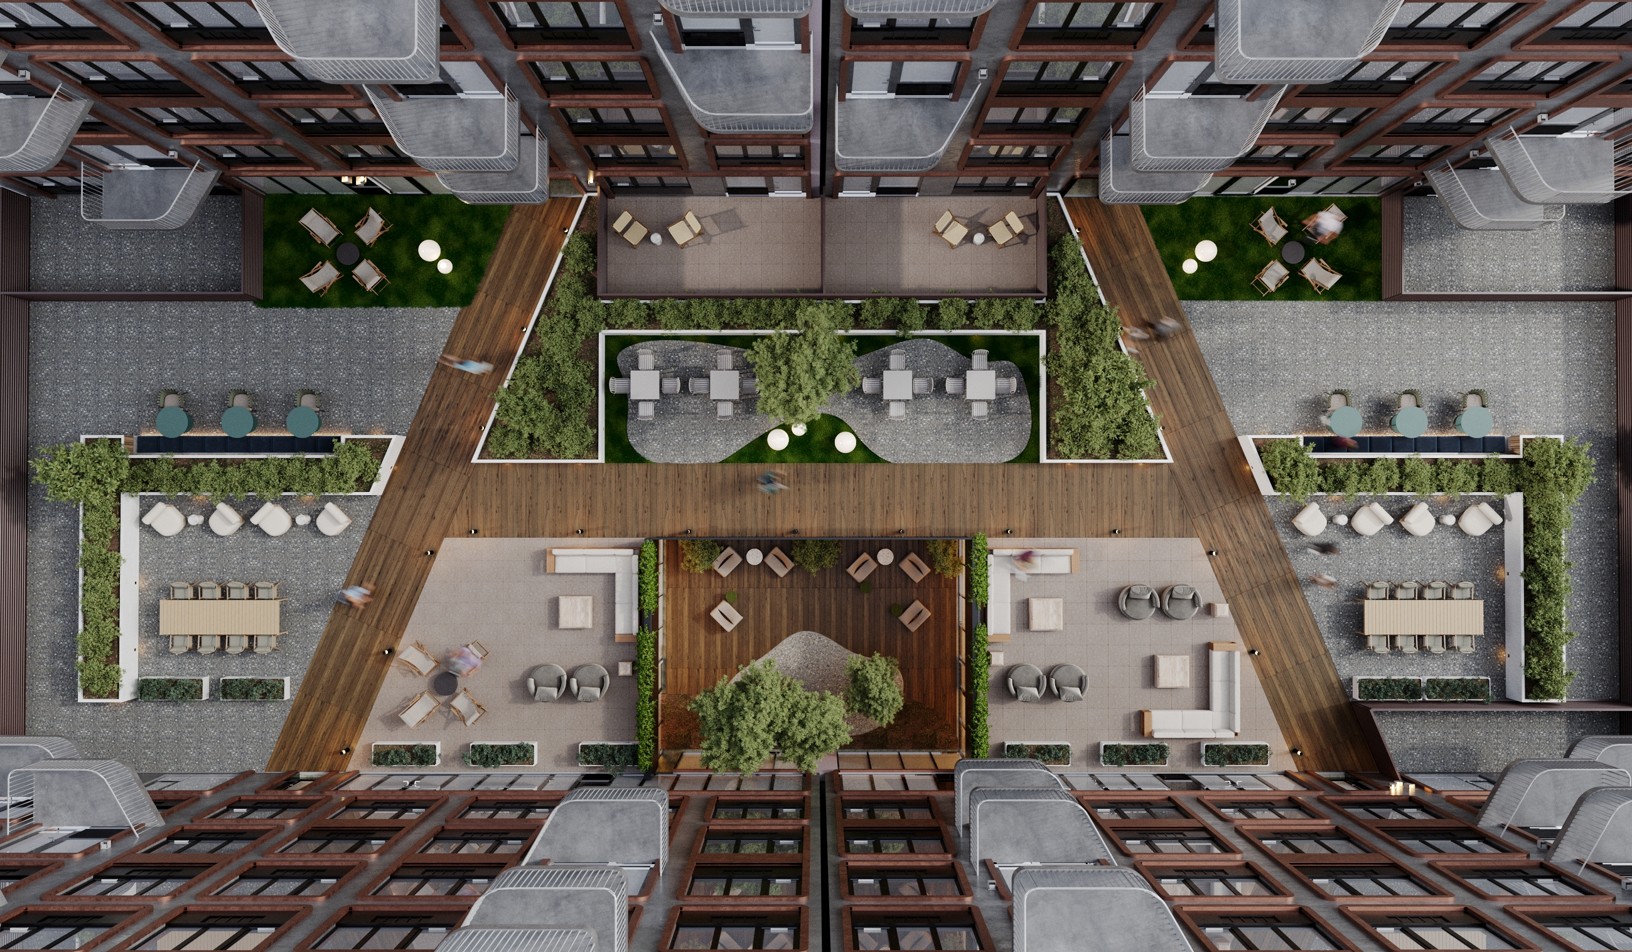
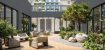
COURTYARD
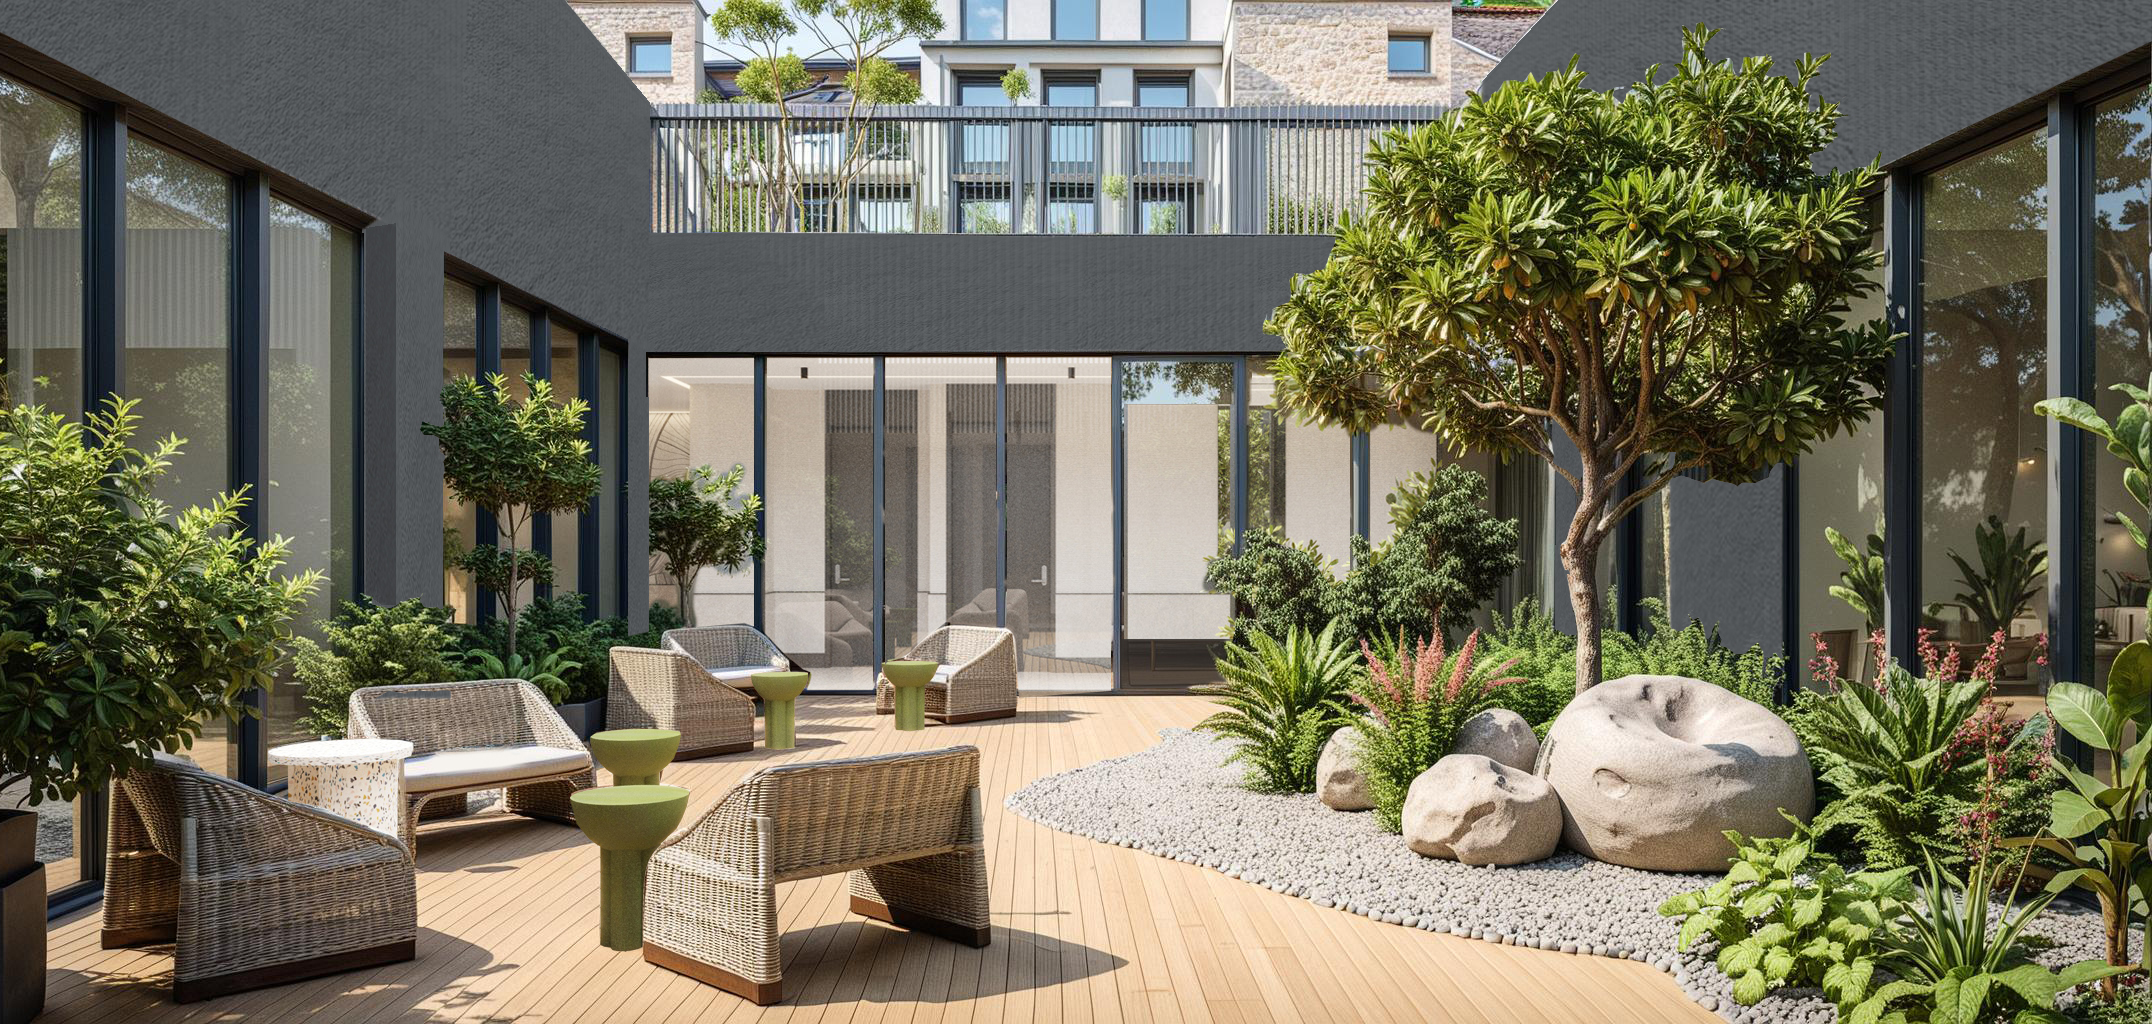
Warm wood decking creates a seamless flow between the interior spaces and this lush open-air courtyard. The outdoor lounge pairs organic stone landscaping and vibrant greenery to extend the building's biophilic design narrative out into the outdoors. This thoughtful material continuity reinforces a cohesive connection to nature that reverberates throughout the entire property.